



Address
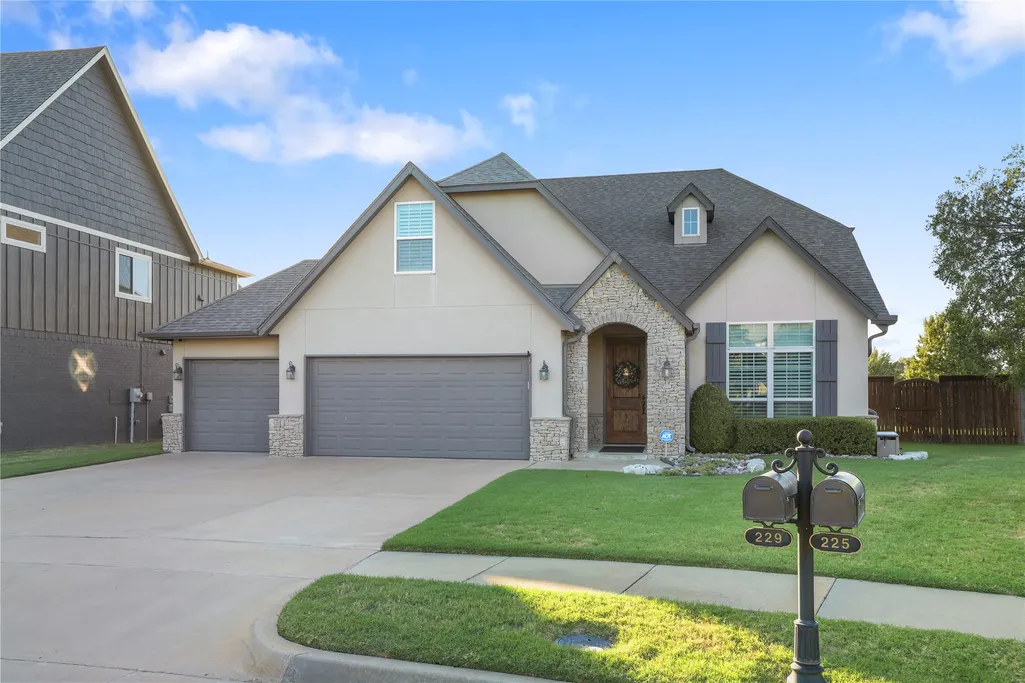
229 W 128th Place S, Jenks, OK
Price
$ 679,500
Property Attributes
- MLS#2634453
- TypeSingle Family
- Listing Status Active
- CountyTulsa
- CityJenks
- NeighborhoodBirmingham at Yorktown
- Zip74037
- Style
- Year Built2015
- Taxes$ 7332
- Price$ 679,500
- Bedrooms5
- Full Bathrooms3
- Half Bathrooms1
- Sqr Footage3888
- Lot Size0.284 Acres
Data Source:
MLS Technology
Property Description
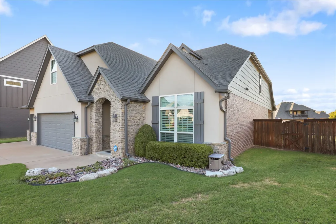
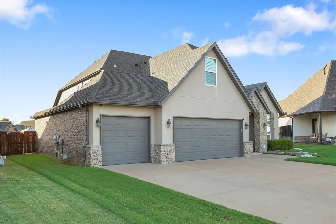
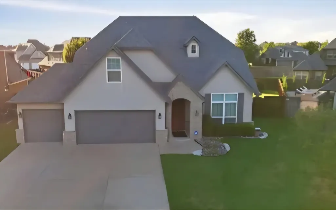
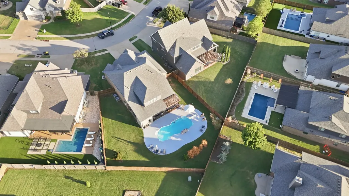
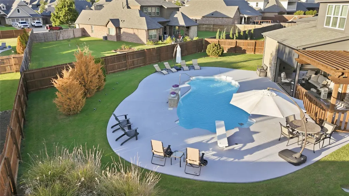
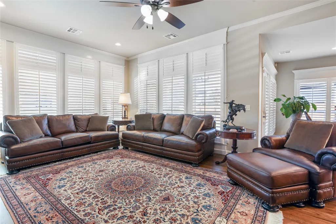
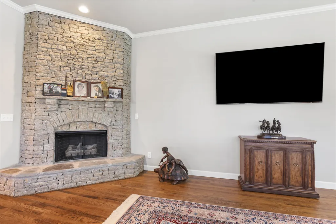
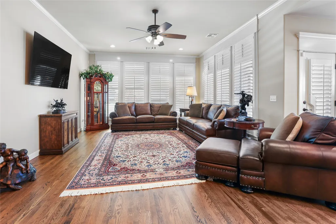
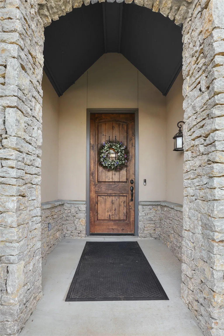
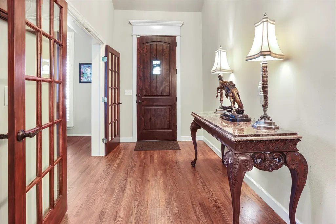
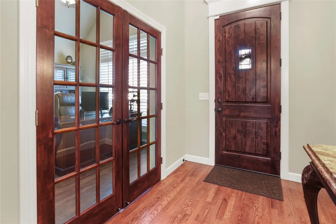
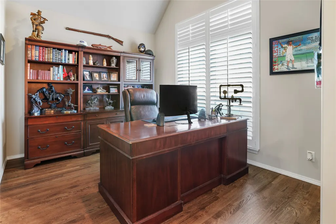
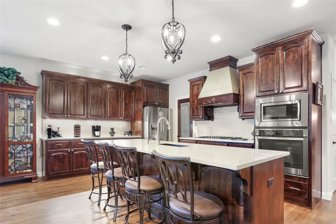
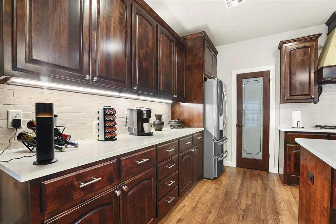
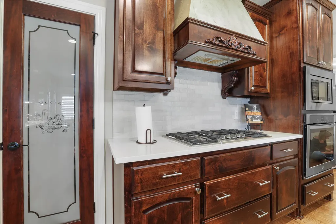
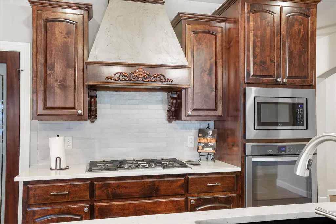
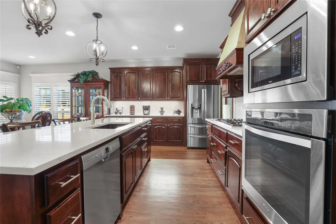
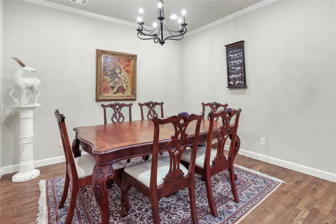
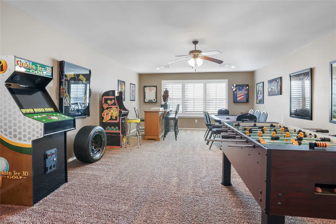
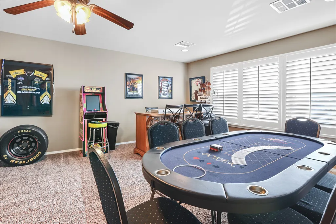
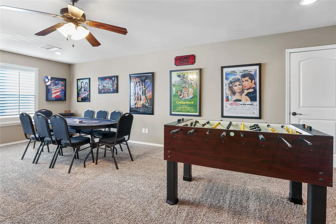
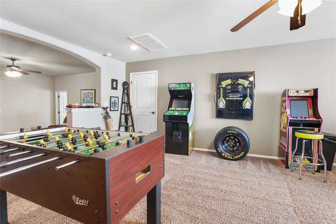
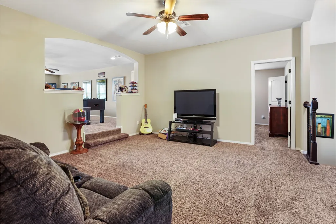
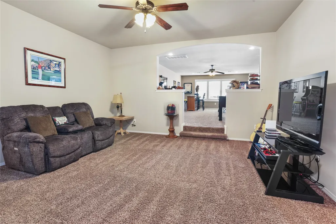
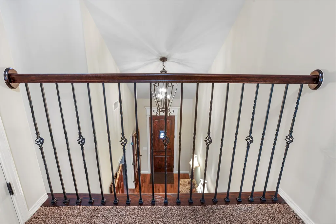
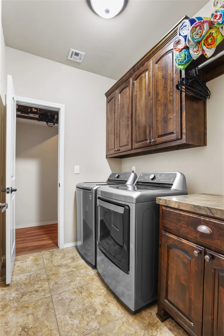
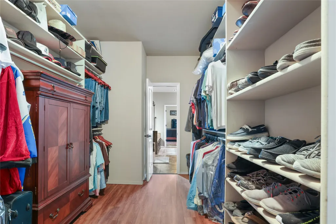
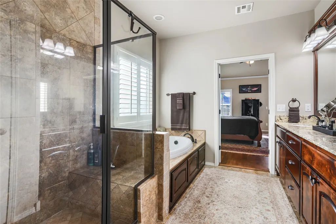
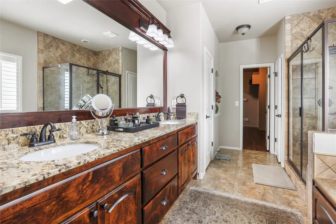
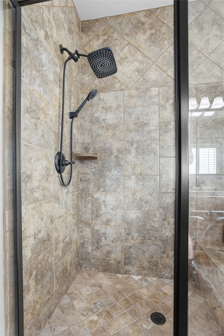
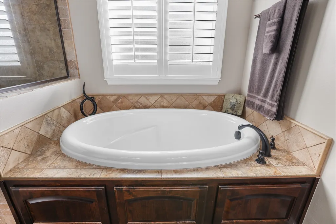
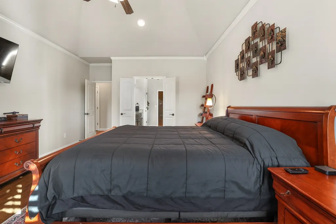
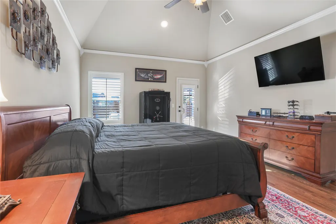
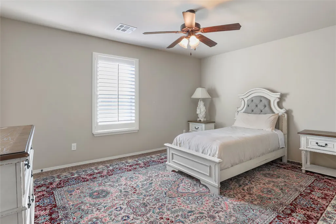
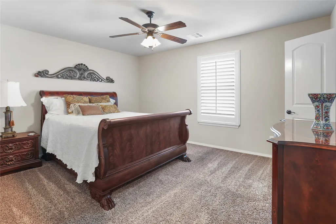
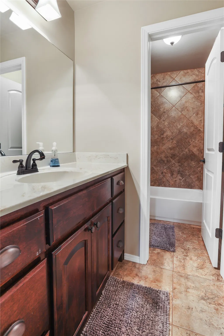
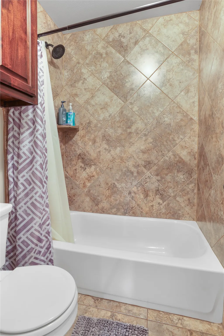
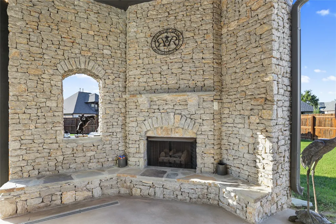
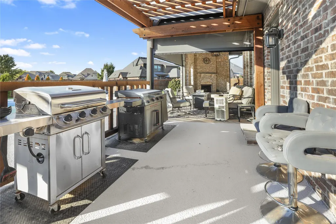
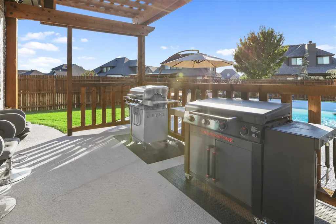
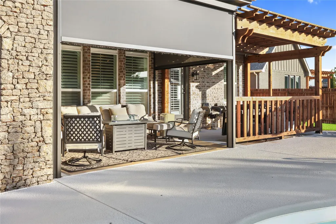
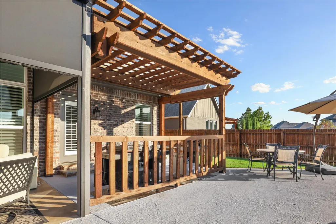
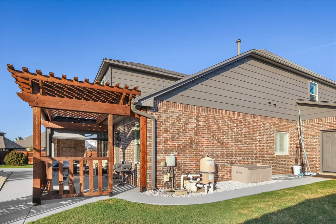
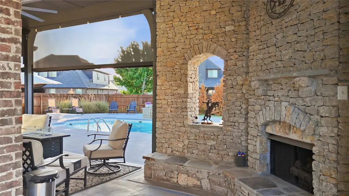
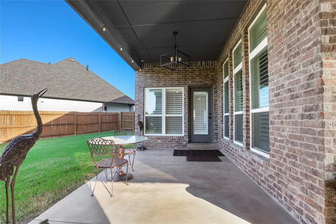
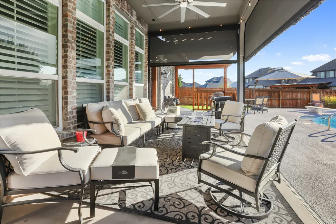
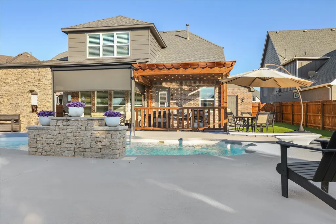
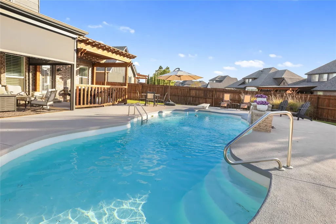
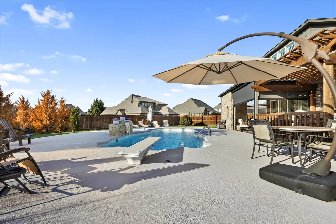
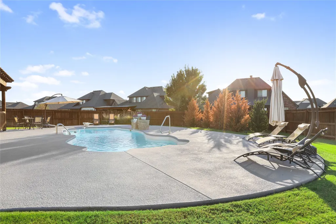
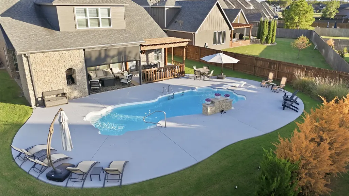
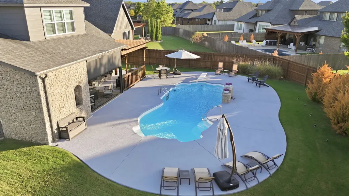
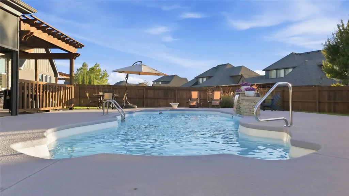
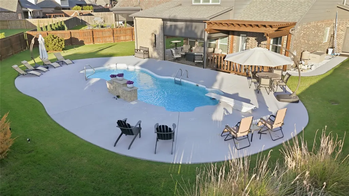
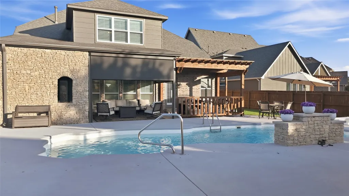
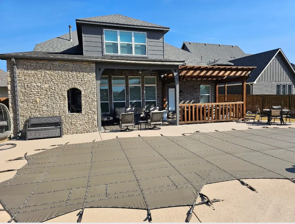
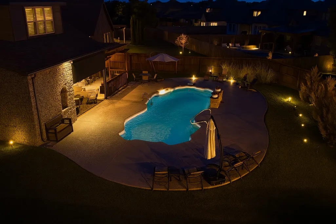
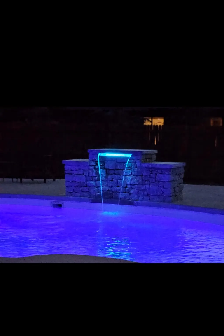
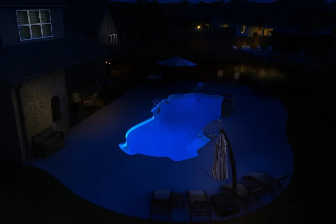
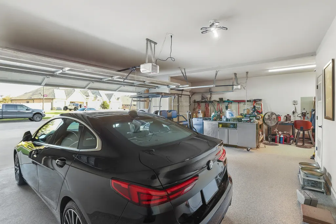
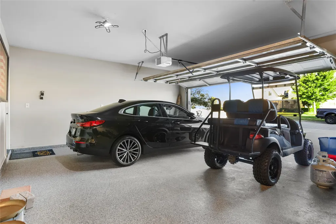
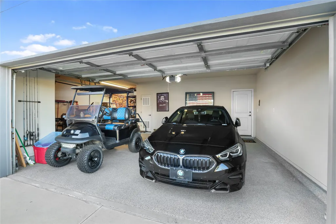
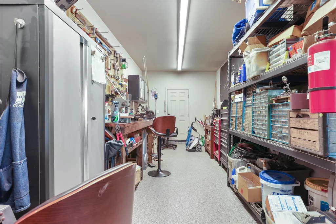
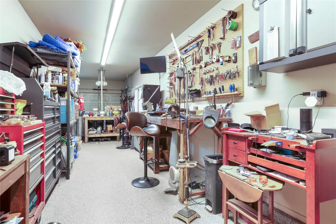
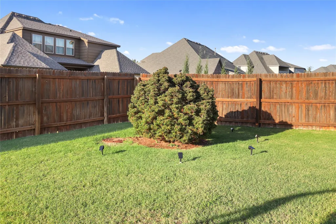
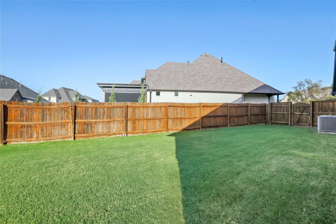
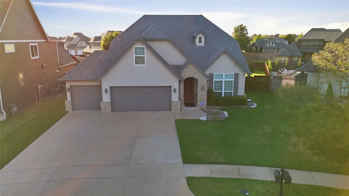
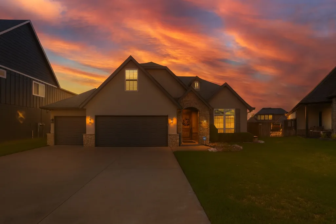
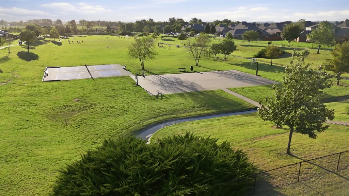
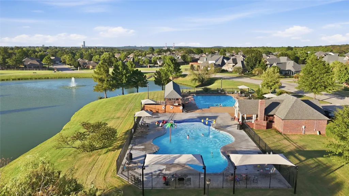
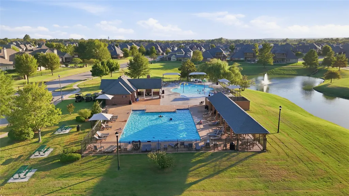
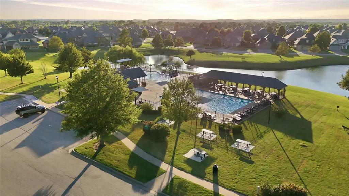
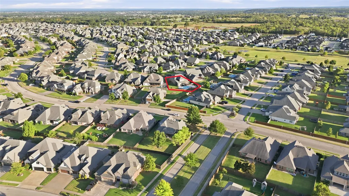
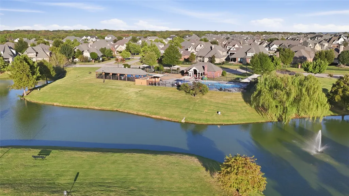
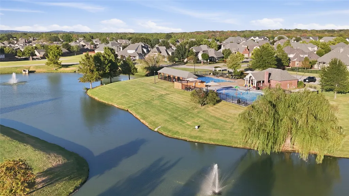
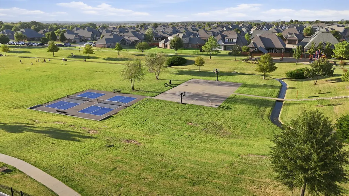
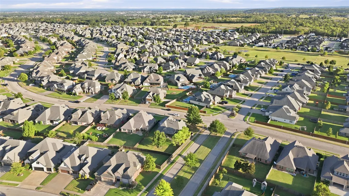
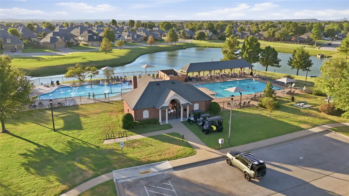
Welcome to this exceptional home located in desirable Yorktown in Bixby school district. This beautiful, spacious home offers plenty of room for entertaining, from festive holiday gatherings and family dinners to cozy evenings spent with loved ones. If you have been looking for your own backyard oasis, this is truly a home you don't want to miss! Thoughtfully maintained and extensively improved, you'll find a spacious and inviting floorplan with updated hardwood floors, plantation shutters throughout, and a dream garage with epoxy floors. With 4 generously sized bedrooms, an office that could also be a fifth bedroom, a massive bonus room, 3 full bathrooms, and a half bath, there are many configurations that can be utilized. The refrigerator, washer and dryer are included, which makes it truly move in ready! You'll appreciate the attention to detail, quality finishes, and the care that has gone into this home. The meticulously designed outdoor living space features plenty of room for entertainment including a beautiful pool surrounded by intentional landscaping, outdoor eating area, and patio area with electric shades and a Loop Loc pool cover that is included. Residents will also enjoy the neighborhood's outstanding resort-like amenities, including a community pool, walking trails, stocked ponds, and a pickleball court. There are many opportunities to connect with your neighbors at social events, holiday events and weekly food trucks!
| Elementary School | Middle School | High School |
|---|---|---|
| West Elementary School | Bixby Middle School | Bixby High School |
| Price History | |
|---|---|
| 9/17/2026 | Listed $695,000 |
| 10/11/2026 | 1$685,000 |
| 10/20/2026 | 1$679,500 |
General Features
| Sewer | Public Sewer |
|---|---|
| Utilities | Cable Available,Electricity Available,Natural Gas Available,Water Available |
| Possession | Close Of Escrow |
| HOA Fee | 179 |
| Pool Features | Fiberglass,In Ground |
| Security Features | No Safety Shelter,Security System Leased,Smoke Detector(s) |
| Property Subtype | Residential |
| Tax Year | 2026 |
| Community Features | Gutter(s),Sidewalks |
| Assoc Fee Paid Per | Quarterly |
| County | Tulsa |
| Property Type | Residential |
| HOA | true |
| Attached Garage | true |
| Subdivision Name | Birmingham at Yorktown |
| Garage Y/N | true |
| Other Structures | None,Pergola |
| Status | Active |
| Directions | From Creek Turnpike, south on Peoria/Elm to 128th St. Take right on S Ash St, right on W 128th Pl S. Property will be on the right. |
| City | Jenks |
| Senior Community Y/N | false |
| High School District | Bixby - Sch Dist (4) |
| Lot Size Units | Acres |
| Lot Size Square Feet | 12366 |
| Tax Annual Amount | 7332 |
| Additional Parcels Y/N | false |
| Standard Status | Active |
| Middle/Junior School District | Bixby - Sch Dist (4) |
| Elementary School District | Bixby - Sch Dist (4) |
| Property Sub Type Additional | Single Family Residence |
| Heating | Central,Gas |
| Cooling | Central Air,2 Units |
| Roof | Asphalt,Fiberglass |
| Appliances | Built-In Oven,Dishwasher,Disposal,Gas Water Heater,Microwave,Oven,Range |
| Garage Spaces | 3 |
| Patio/Porch Features | Covered,Patio |
| Architectural Style | Residential |
| Construction Materials | Brick,Stucco,Wood Frame |
| Year Built | 2015 |
| Stories Count | 2 |
| Levels | Two |
| Facing Direction | East |
| Total Rooms | 15 |
| Full Baths | 3 |
| High School | Bixby |
| Elementary School | West |
| Middle/Junior High School | Bixby |
| Year Built Source | Public Records |
| Occupancy Type | Occupied |
| Structure Type | House |
| Energy Efficient | Windows |
| Pets Allowed | Yes |
| Association Amenities | Other,Park,Pool,Pets Allowed,Trail(s) |
Interior Features
| Basement (Y/N) | false |
|---|---|
| Air Conditioning Y/N | true |
| Heating Y/N | true |
| Fireplace Y/N | true |
| Interior Amenities | Attic,High Ceilings,High Speed Internet,Quartz Counters,Stone Counters,Cable TV,Wired for Data,Ceiling Fan(s),Electric Oven Connection,Gas Range Connection,Programmable Thermostat |
| Flooring | Carpet,Hardwood,Tile |
| Total Fireplaces | 2 |
| Window Features | Vinyl,Insulated Windows |
| Half Baths | 1 |
| Total Bedrooms | 5 |
| Total Baths | 4 |
| LivingAreaSource | Public Records |
| Basement | None |
| Laundry Features | Electric Dryer Hookup |
| Fireplace Features | Gas Log,Gas Starter,Outside |
Exterior Features
| Fencing | Full,Privacy |
|---|---|
| Lot Features | None |
| Water Source | Public |
| Lot Size Area | 0.284 |
| Lot Size Acres | 0.284 |
| Exterior Amenities | Fire Pit,Irrigation Sprinklers,Landscaping,Rain Gutters |
| Foundation Details | Slab |
| Building Area Total | 3888 |
| Parking Features | Attached,Garage |
Amenities
- Foreclosure
- Views
- Short Sale
- New Construction
- Adult 55+
- Lease To Own
- No HOA Fees
- Furnished
- Primary On Main
- Air Conditioning
- Seller Finance
- Green
- Fixer Upper
- Horse
- Golf
- Fireplace
- Deck
- Garage
- Basement
- Pool
Property vs Single Family Average in 74037
Price
Taxes
Year Built
 © 2026 North Texas Real Estate Information Systems, Inc. All rights reserved. Disclaimer: All information deemed reliable but not guaranteed and should be independently verified. All properties are subject to prior sale, change or withdrawal. Neither listing broker(s) nor REMAX Four Corners shall be responsible for any typographical errors, misinformation, misprints and shall be held totally harmless. The database information herein is provided from and copyrighted by the North Texas Real Estate
 MLS Technology® Oklahoma; All information deemed reliable but not guaranteed. All properties are subject to prior sale, change or withdrawal. Neither listing broker(s) or information provider(s) shall be responsible for any typographical errors, misinformation, misprints and shall be held totally harmless. Listing(s) information is provided for consumer's personal, non-commercial use and may not be used for any purpose other than to identify prospective properties consumers may be interested
 The data relating to real estate for sale on this website comes in part from the Internet
Data Exchange (IDX) of the Greater Tyler Association of REALTORS Multiple Listing
Service. The IDX logo indicates listings of other real estate firms that are identified in
the detailed listing information. The information being provided is for consumers'
personal, non-commercial use and may not be used for any purpose other than to identify
prospective properties consumers may be interested in purchasing.
