
Open House Sun, Nov 8th 01:00 PM - 03:00 PM


Address
12924 S 2nd Place, Jenks, OK
Price
$ 467,500
Property Attributes
- MLS#2632135
- TypeSingle Family
- Listing Status Active
- CountyTulsa
- CityJenks
- NeighborhoodBirmingham at Yorktown
- Zip74037
- Style
- Year Built2017
- Taxes$ 5047
- Price$ 467,500
- Bedrooms3
- Full Bathrooms2
- Half Bathrooms1
- Sqr Footage2542
- Lot Size0.207 Acres
Data Source:
MLS Technology
Property Description
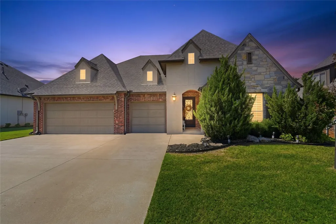
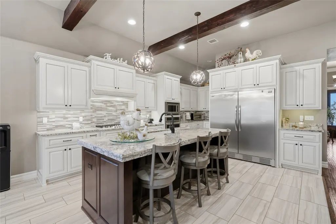
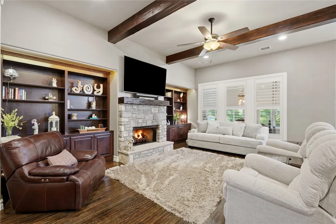
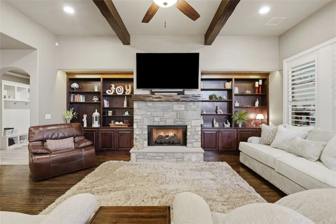
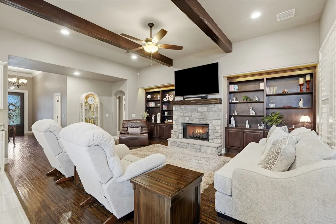
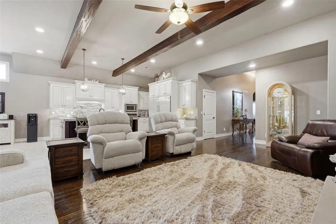
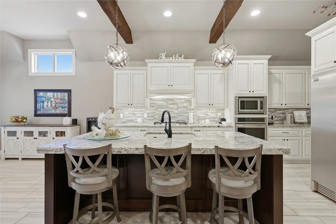
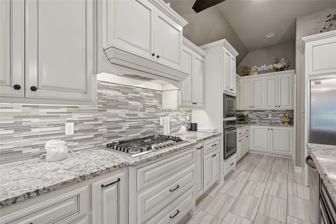
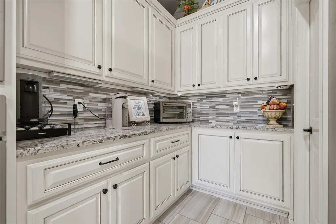
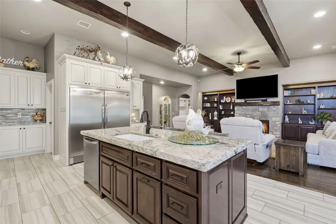
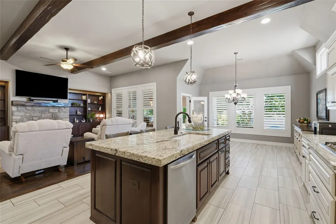
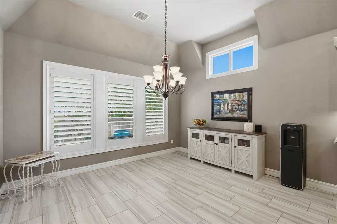
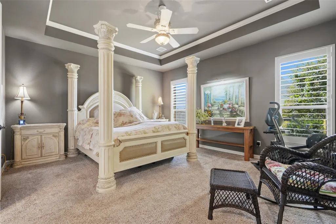
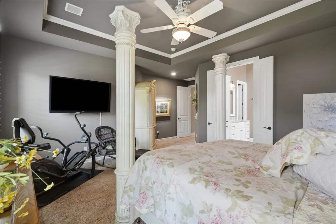
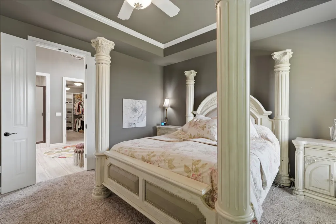
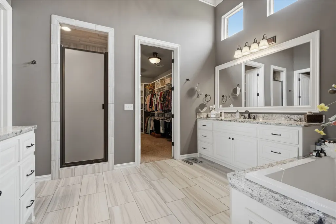
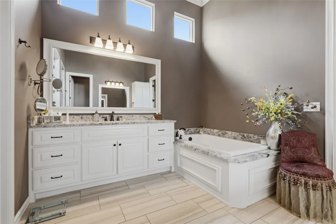
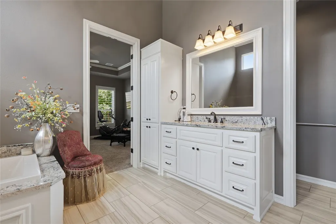
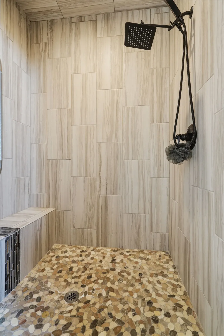
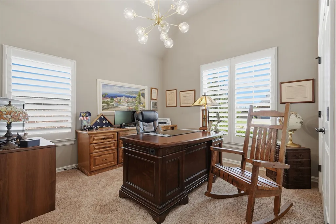
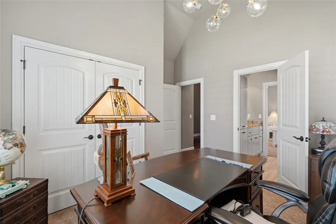
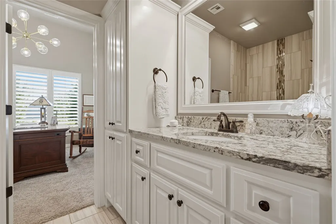
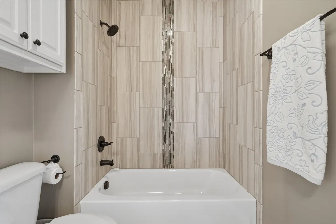
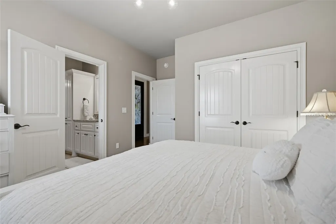
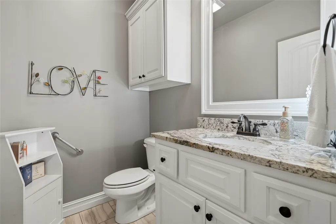
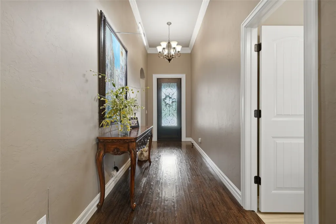
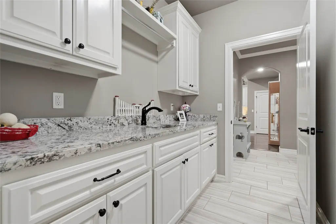
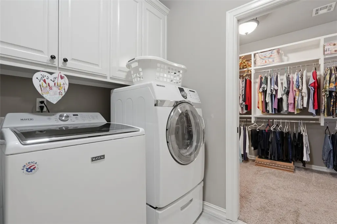
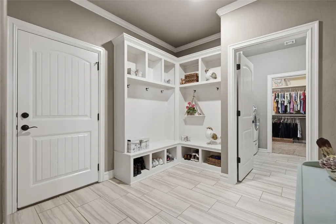
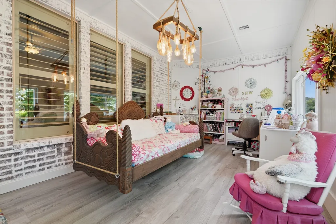
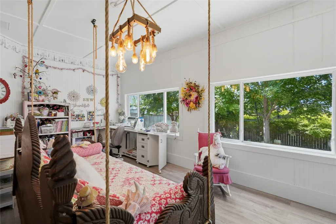
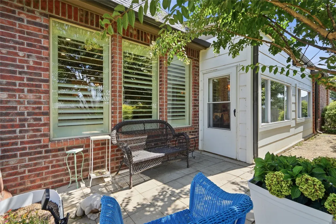
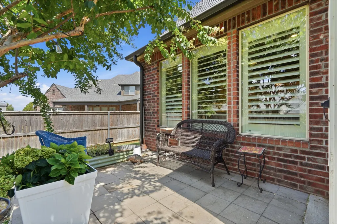
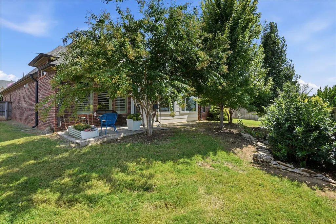
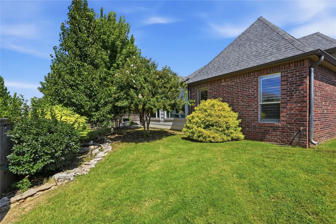
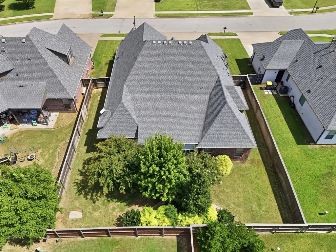
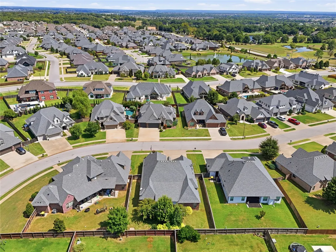
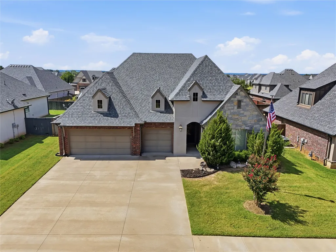
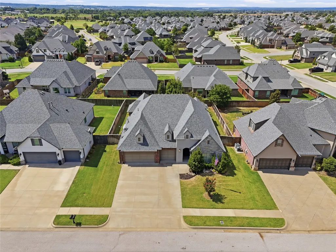
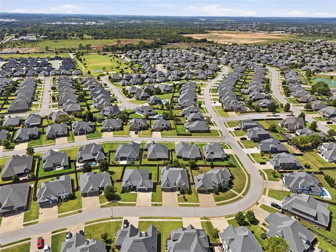
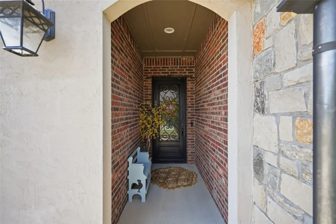
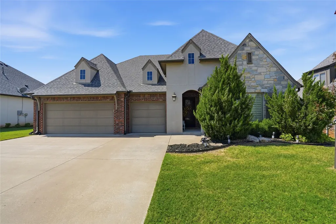
ASSUMABLE LOAN with a 2.25% interest rate available. Welcome home to this stunning former builder model home offering designer finishes and rare expanded living space in the heart of Jenks! Built with high-end craftsmanship, this 3-bedroom, 3-bath residence blends everyday functionality with true luxury details. Step inside to high ceilings, gorgeous hardwood floors, and detailed millwork throughout the open main living area. The chef's kitchen serves as the home's anchor, complete with exotic granite countertops, a custom backsplash, high-end stainless appliances, a massive island, and commercial-capacity refrigeration. The standout feature of this property is the fully permitted, climate-controlled sunroom extension, expertly insulated with year-round heating and cooling, and is ideal for a sunlit home office, secondary lounge, playroom or workout studio. This bonus space adds over 200 sq. ft. (Building Permit) of versatile living area, which is not included in the original square footage of the home. Retire to the spacious primary suite featuring vaulted ceilings, a spa-like bath with double vanities, and a walk-in tile shower. Additional features include a fully epoxied 3-car attached garage, professional landscaping, and energy-efficient construction. Located in the acclaimed Bixby School District with community access to neighborhood pools, walking trails, and parks.
| Elementary School | High School |
|---|---|
| West Elementary School | Bixby High School |
| Price History | |
|---|---|
| 8/29/2026 | Listed $469,500 |
| 9/1/2026 | Listed $470,000 |
| 10/7/2026 | 1$467,500 |
General Features
| Sewer | Public Sewer |
|---|---|
| Utilities | Cable Available,Electricity Available,Natural Gas Available,Satellite Internet Available,Water Available |
| Possession | Close Of Escrow |
| HOA Fee | 176 |
| Pool Features | None |
| Security Features | No Safety Shelter,Security System Owned |
| Property Subtype | Residential |
| Tax Year | 2025 |
| Assoc Fee Paid Per | Quarterly |
| County | Tulsa |
| Property Type | Residential |
| HOA | true |
| Attached Garage | true |
| Subdivision Name | Birmingham at Yorktown |
| Garage Y/N | true |
| Other Structures | None |
| Status | Active |
| Directions | From 131st and Elm, go east on 131st. Turn left on S 4th St. into Yorktown. Take the first left onto 130th Pl. S, then curve to the right onto S. 2nd Pl. and the house is on the left. |
| City | Jenks |
| Senior Community Y/N | false |
| High School District | Bixby - Sch Dist (4) |
| Lot Size Units | Acres |
| Lot Size Square Feet | 9000 |
| Tax Annual Amount | 5047 |
| Additional Parcels Y/N | false |
| Standard Status | Active |
| Middle/Junior School District | Bixby - Sch Dist (4) |
| Elementary School District | Bixby - Sch Dist (4) |
| Property Sub Type Additional | Single Family Residence |
| Heating | Central,Gas |
| Cooling | Central Air |
| Roof | Asphalt,Fiberglass |
| Appliances | Built-In Range,Built-In Oven,Dishwasher,Freezer,Disposal,Gas Water Heater,Ice Maker,Oven,Range,Refrigerator |
| Garage Spaces | 3 |
| Patio/Porch Features | Enclosed,Patio |
| Architectural Style | Residential |
| Construction Materials | Brick,Wood Frame |
| Year Built | 2017 |
| Stories Count | 1 |
| Levels | One |
| Facing Direction | East |
| Total Rooms | 10 |
| Full Baths | 2 |
| High School | Bixby |
| Elementary School | West |
| Year Built Source | Public Records |
| Occupancy Type | Occupied |
| Structure Type | House |
| Energy Efficient | Insulation,Windows |
| Pets Allowed | Yes |
| Association Amenities | Clubhouse,Pool,Trail(s) |
Interior Features
| Air Conditioning Y/N | true |
|---|---|
| Heating Y/N | true |
| Fireplace Y/N | true |
| Interior Amenities | Granite Counters,High Speed Internet,Cable TV,Ceiling Fan(s),Gas Oven Connection,Programmable Thermostat |
| Flooring | Carpet,Tile,Wood |
| Total Fireplaces | 1 |
| Window Features | Vinyl,Insulated Windows,Storm Window(s) |
| Half Baths | 1 |
| Total Bedrooms | 3 |
| Total Baths | 3 |
| Fireplace Features | Gas Log |
Exterior Features
| Fencing | Privacy |
|---|---|
| Lot Features | None |
| Water Source | Public |
| Lot Size Area | 0.207 |
| Lot Size Acres | 0.207 |
| Exterior Amenities | Irrigation Sprinklers |
| Foundation Details | Slab |
| Building Area Total | 2542 |
| Parking Features | Attached,Garage |
Amenities
- Foreclosure
- Views
- Short Sale
- New Construction
- Adult 55+
- Lease To Own
- No HOA Fees
- Furnished
- Primary On Main
- Air Conditioning
- Seller Finance
- Green
- Fixer Upper
- Horse
- Golf
- Fireplace
- Deck
- Garage
- Basement
- Pool
Property vs Single Family Average in 74037
Price
Taxes
Year Built
 © 2026 North Texas Real Estate Information Systems, Inc. All rights reserved. Disclaimer: All information deemed reliable but not guaranteed and should be independently verified. All properties are subject to prior sale, change or withdrawal. Neither listing broker(s) nor REMAX Four Corners shall be responsible for any typographical errors, misinformation, misprints and shall be held totally harmless. The database information herein is provided from and copyrighted by the North Texas Real Estate
 MLS Technology® Oklahoma; All information deemed reliable but not guaranteed. All properties are subject to prior sale, change or withdrawal. Neither listing broker(s) or information provider(s) shall be responsible for any typographical errors, misinformation, misprints and shall be held totally harmless. Listing(s) information is provided for consumer's personal, non-commercial use and may not be used for any purpose other than to identify prospective properties consumers may be interested
 The data relating to real estate for sale on this website comes in part from the Internet
Data Exchange (IDX) of the Greater Tyler Association of REALTORS Multiple Listing
Service. The IDX logo indicates listings of other real estate firms that are identified in
the detailed listing information. The information being provided is for consumers'
personal, non-commercial use and may not be used for any purpose other than to identify
prospective properties consumers may be interested in purchasing.
