
Just Listed
Address
222 W 128th Place S, Jenks, OK
Price
$ 439,900
Property Attributes
- MLS#2629733
- TypeSingle Family
- Listing Status Pending
- CountyTulsa
- CityJenks
- NeighborhoodBirmingham at Yorktown
- Zip74037
- Style
- Year Built2014
- Taxes$ 6758
- Price$ 439,900
- Bedrooms4
- Full Bathrooms4
- Half Bathrooms0
- Sqr Footage3105
- Lot Size0.246 Acres
Data Source:
MLS Technology
Property Description
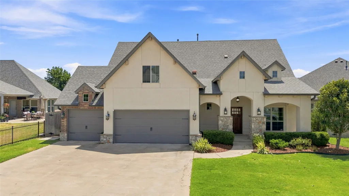
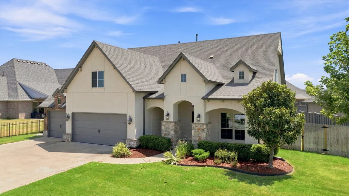
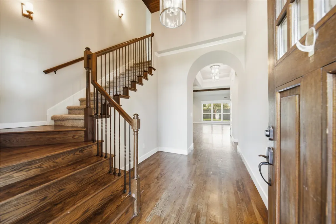
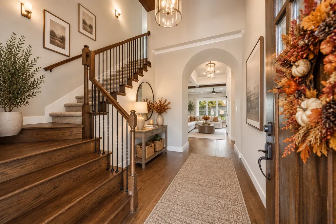
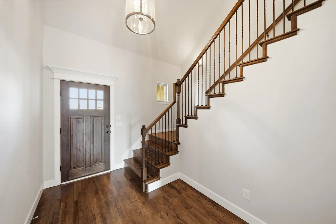
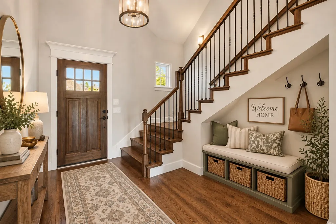
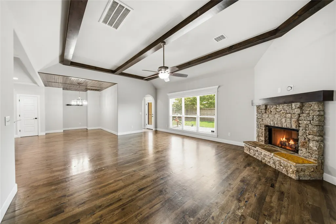
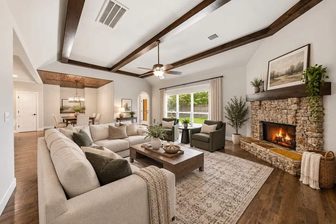
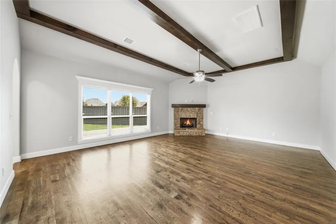
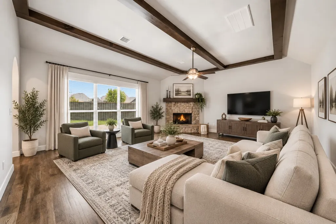
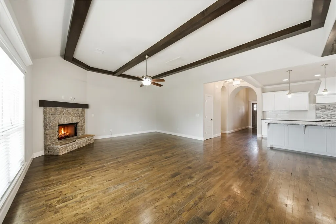
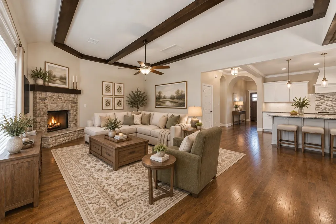
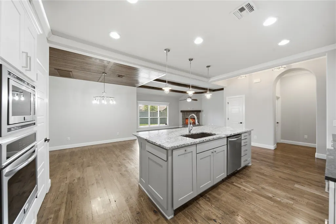
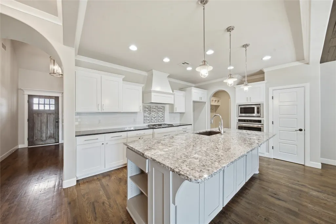
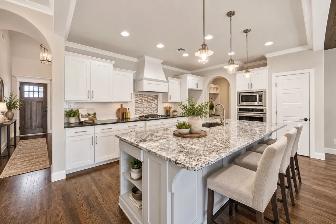
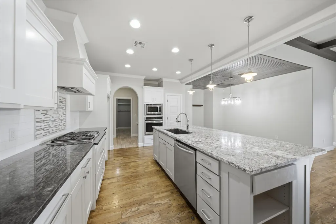
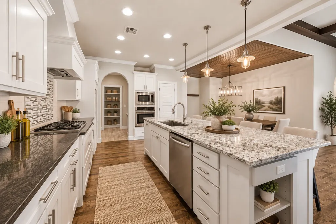
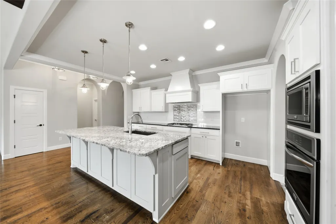
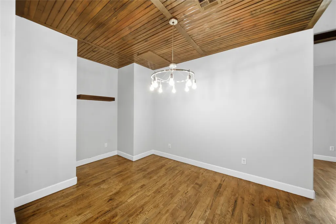
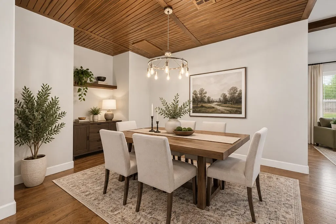
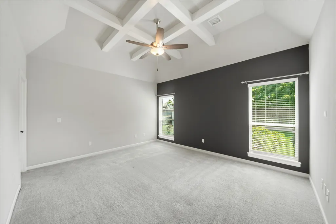
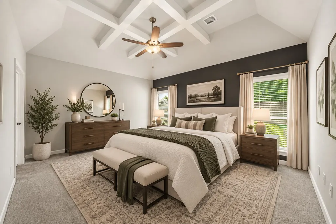
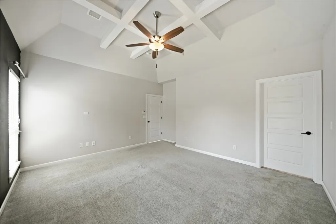
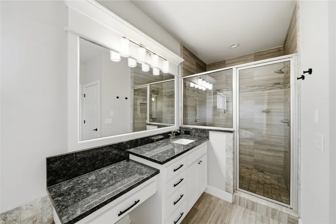
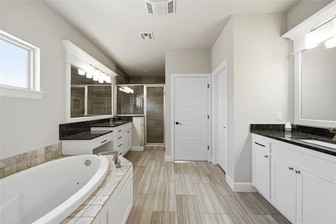
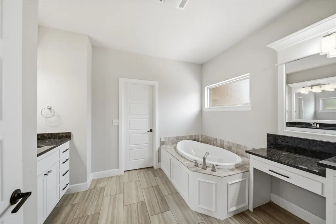
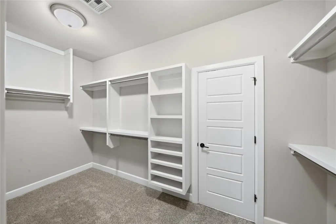
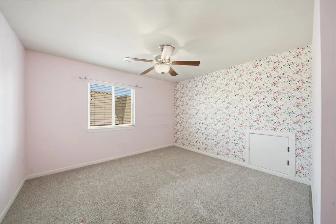
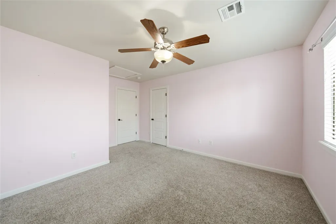
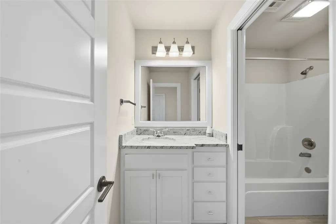
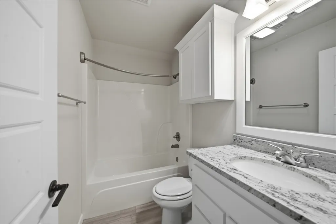
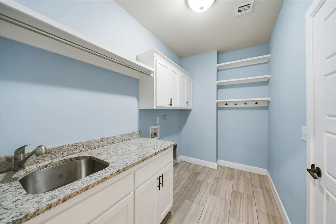
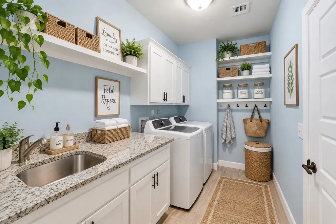
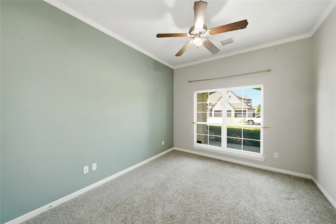
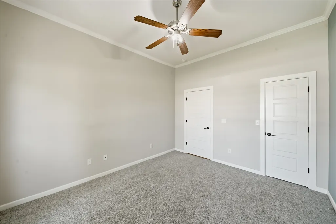
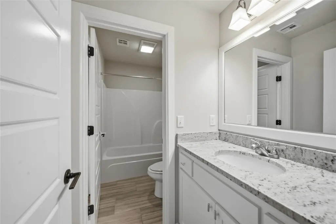
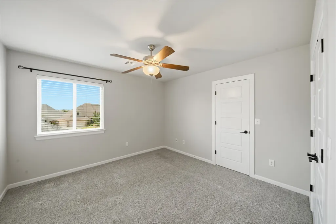
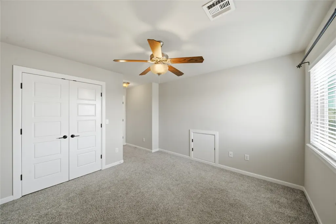
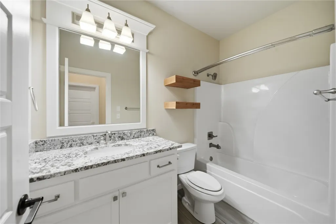
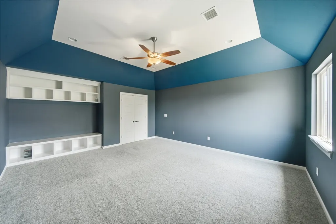
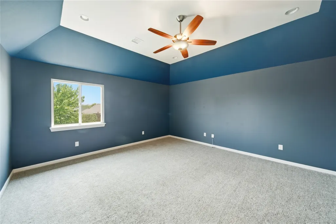
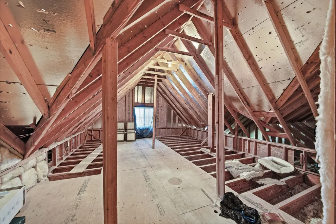
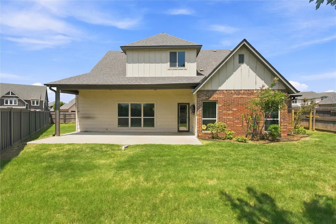
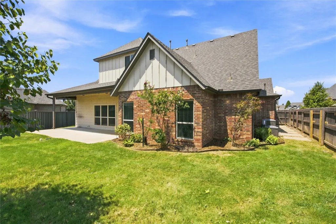
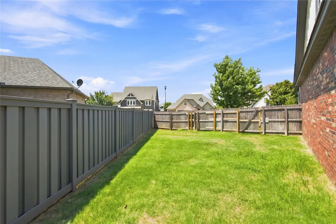
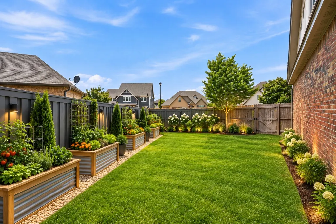
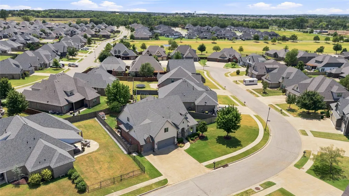
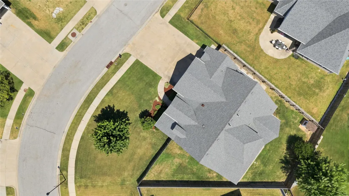
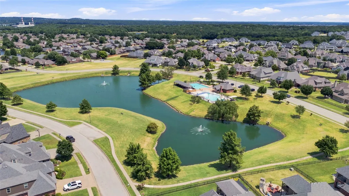
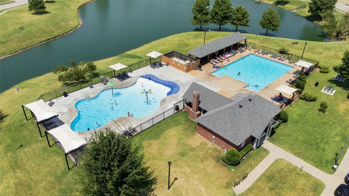
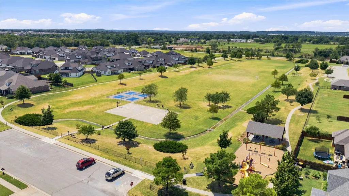
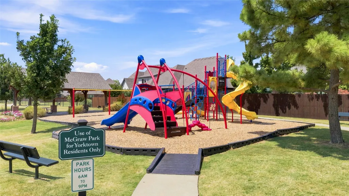
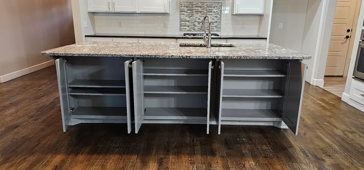
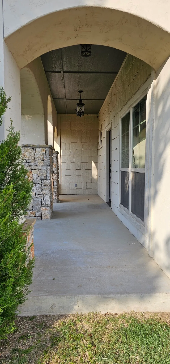
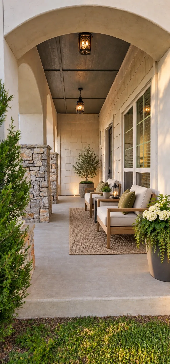
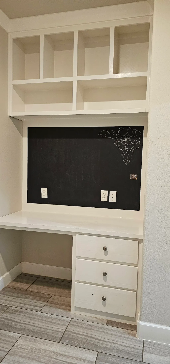
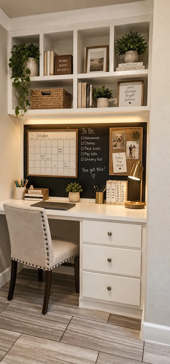
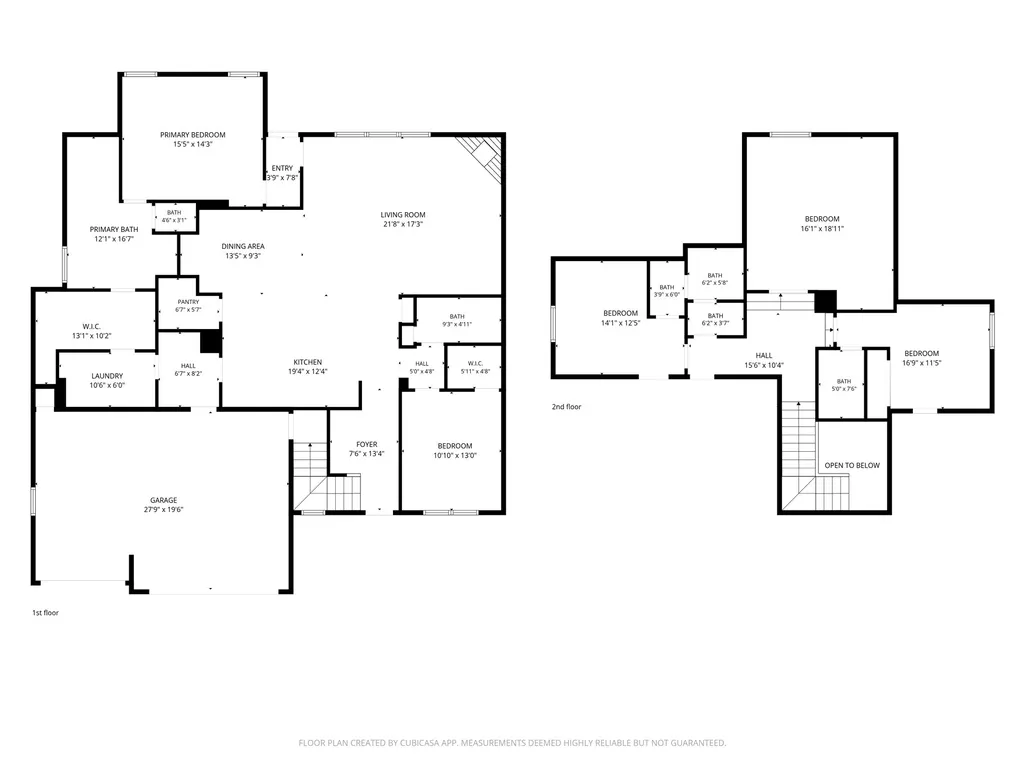
New interior paint. 4 BEDROOMS • 4 FULL BATHROOMS. EVERY BEDROOM GETS ITS OWN BATHROOM. If you are accommodating a large family or a multigenerational household, this home has flexibility. Custom ceiling details, the geometric coffering in the primary bedroom, substantial architectural beams in the living room, & rich tongue & groove wood accents in the dining area & foyer. This home carries granite countertops throughout. Owners’ bathroom features a jetted soaking tub, oversized walk-in shower, his & her vanities. Best floor plan design with the primary closet connecting direct access to utility room. Utility offers a large counter space with a utility sink & additional overhead cabinetry. Next to the kitchen is a built-in desk, a convenient homework space. Oversized kitchen island provides abundant counter space for entertaining, meal prep, & casual gatherings, 3 under-counter cabinets offer additional storage. Real hard wood floors begin in entry & continue through the downstairs main living area. The gas fireplace has ceramic logs offering ambiance at the flip of a switch. The home’s unique position along the curve of the street provides an oversized front yard. A large back patio offers plenty of room for outdoor entertaining, with a generous lawn area just beyond. Along the west side of the house, an extended yard provides more usable outdoor space, ideal for a dedicated garden area. Yorktown is a community designed to bring neighbors together. With year-round community events, social groups, & food truck nights, there are plenty of opportunities to meet your neighbors. Amenities include 2 resort-style pools, basketball & pickleball courts, scenic walking trails & sidewalks, parks, a splash pad, 2 playgrounds, a sports field, & 3 stocked fishing ponds and Stroll Magazine a publication specifically for Yorktown community. It’s the kind of neighborhood where there’s always something to do & where getting to know your neighbors is simply part of the lifestyle.
| Elementary School | Middle School | High School |
|---|---|---|
| West Elementary School | Bixby Middle School | Bixby High School |
| Price History | |
|---|---|
| 8/11/2026 | Listed $449,000 |
| 9/15/2026 | 1$444,900 |
| 10/29/2026 | 1$439,900 |
General Features
| Sewer | Public Sewer |
|---|---|
| Utilities | Electricity Available,Fiber Optic Available,Natural Gas Available,Water Available |
| Possession | Close Of Escrow |
| HOA Fee | 180 |
| Pool Features | None |
| Security Features | No Safety Shelter,Smoke Detector(s) |
| Property Subtype | Residential |
| Tax Year | 2025 |
| Community Features | Gutter(s),Sidewalks |
| Assoc Fee Paid Per | Quarterly |
| County | Tulsa |
| Property Type | Residential |
| HOA | true |
| Attached Garage | true |
| Subdivision Name | Birmingham at Yorktown |
| Garage Y/N | true |
| Other Structures | None |
| Status | Pending |
| Directions | Creek Tpke/364 Take Jenks Exit towards Peoria Elm, South on Elm Street through the light at W 121st Street S, Turn east onto W 128th Street S, Right on S Ash Street, right on W 128th Place south. |
| City | Jenks |
| Senior Community Y/N | false |
| High School District | Bixby - Sch Dist (4) |
| Lot Size Units | Acres |
| Lot Size Square Feet | 10730 |
| Tax Annual Amount | 6758 |
| Additional Parcels Y/N | false |
| Standard Status | Pending |
| Middle/Junior School District | Bixby - Sch Dist (4) |
| Elementary School District | Bixby - Sch Dist (4) |
| Property Sub Type Additional | Single Family Residence |
| Heating | Central,Gas,Multiple Heating Units,Zoned |
| Cooling | Central Air,2 Units,Zoned |
| Roof | Asphalt,Fiberglass |
| Appliances | Built-In Oven,Cooktop,Dishwasher,Disposal,Gas Water Heater,Microwave,Oven,Range |
| Garage Spaces | 3 |
| Patio/Porch Features | Covered,Patio,Porch |
| Architectural Style | Residential |
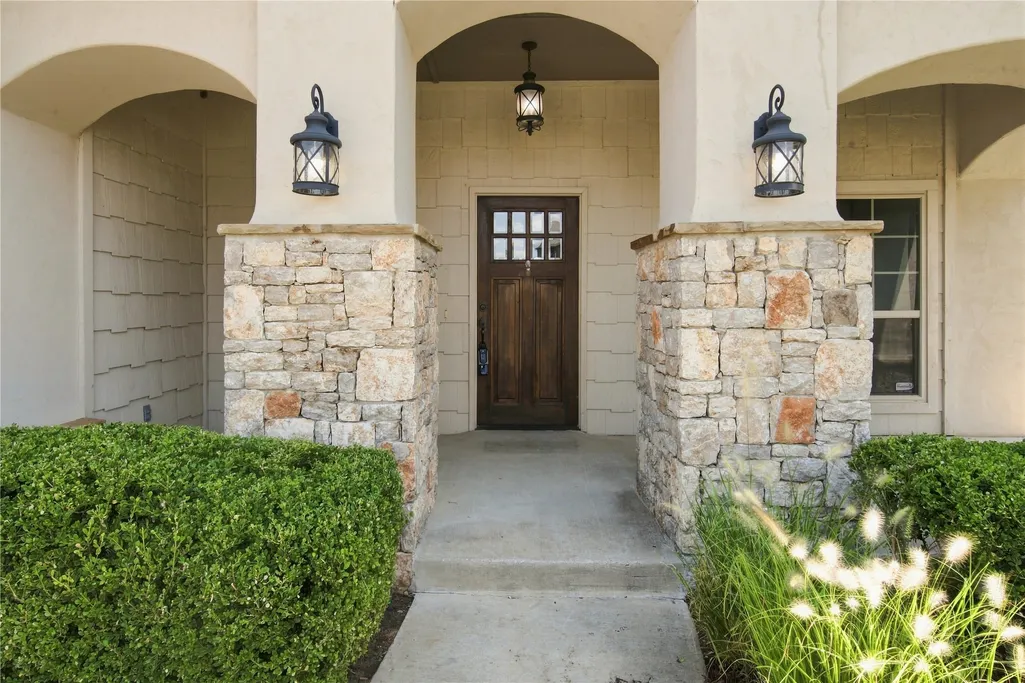
| Construction Materials | Brick,Stone,Stucco,Wood Siding,Wood Frame |
| Year Built | 2014 |
| Stories Count | 2 |
| Levels | Two |
| Facing Direction | Northwest |
| Total Rooms | 5 |
| Full Baths | 4 |
| High School | Bixby |
| Elementary School | West |
| Middle/Junior High School | Bixby |
| Year Built Source | Public Records |
| Structure Type | House |
| Association Amenities | Other,Park,Pool,Trail(s) |
Interior Features
| Air Conditioning Y/N | true |
|---|---|
| Heating Y/N | true |
| Fireplace Y/N | true |
| Interior Amenities | Attic,Granite Counters,High Ceilings,High Speed Internet,Pullman Bath,Cable TV,Ceiling Fan(s),Electric Oven Connection,Gas Range Connection,Programmable Thermostat |
| Flooring | Carpet,Tile,Wood |
| Total Fireplaces | 1 |
| Window Features | Vinyl |
| Total Bedrooms | 4 |
| Total Baths | 4 |
| LivingAreaSource | Appraiser |
| Laundry Features | Washer Hookup,Electric Dryer Hookup |
| Fireplace Features | Gas Log,Gas Starter |
Exterior Features
| Fencing | Full,Privacy |
|---|---|
| Lot Features | None |
| Water Source | Public |
| Lot Size Area | 0.246 |
| Lot Size Acres | 0.246 |
| Exterior Amenities | Concrete Driveway,Irrigation Sprinklers,Lighting,Rain Gutters |
| Foundation Details | Slab |
| Building Area Total | 3105 |
| Parking Features | Attached,Garage |
Amenities
- Foreclosure
- Views
- Short Sale
- New Construction
- Adult 55+
- Lease To Own
- No HOA Fees
- Furnished
- Primary On Main
- Air Conditioning
- Seller Finance
- Green
- Fixer Upper
- Horse
- Golf
- Fireplace
- Deck
- Garage
- Basement
- Pool
Property vs Single Family Average in 74037
Price
Taxes
Year Built
 © 2026 North Texas Real Estate Information Systems, Inc. All rights reserved. Disclaimer: All information deemed reliable but not guaranteed and should be independently verified. All properties are subject to prior sale, change or withdrawal. Neither listing broker(s) nor REMAX Four Corners shall be responsible for any typographical errors, misinformation, misprints and shall be held totally harmless. The database information herein is provided from and copyrighted by the North Texas Real Estate
 MLS Technology® Oklahoma; All information deemed reliable but not guaranteed. All properties are subject to prior sale, change or withdrawal. Neither listing broker(s) or information provider(s) shall be responsible for any typographical errors, misinformation, misprints and shall be held totally harmless. Listing(s) information is provided for consumer's personal, non-commercial use and may not be used for any purpose other than to identify prospective properties consumers may be interested
 The data relating to real estate for sale on this website comes in part from the Internet
Data Exchange (IDX) of the Greater Tyler Association of REALTORS Multiple Listing
Service. The IDX logo indicates listings of other real estate firms that are identified in
the detailed listing information. The information being provided is for consumers'
personal, non-commercial use and may not be used for any purpose other than to identify
prospective properties consumers may be interested in purchasing.
