
Address
10454 Linwood Avenue, Shreveport, LA
Price
$ 894,624
Property Attributes
- MLS#21283580
- TypeSingle Family
- Listing Status Active
- CountyCADDO
- CityShreveport
- Neighborhoodrural
- Zip71106
- StyleTraditional
- Year Built2011
- Taxes$ 9038
- Price$ 894,624
- Bedrooms4
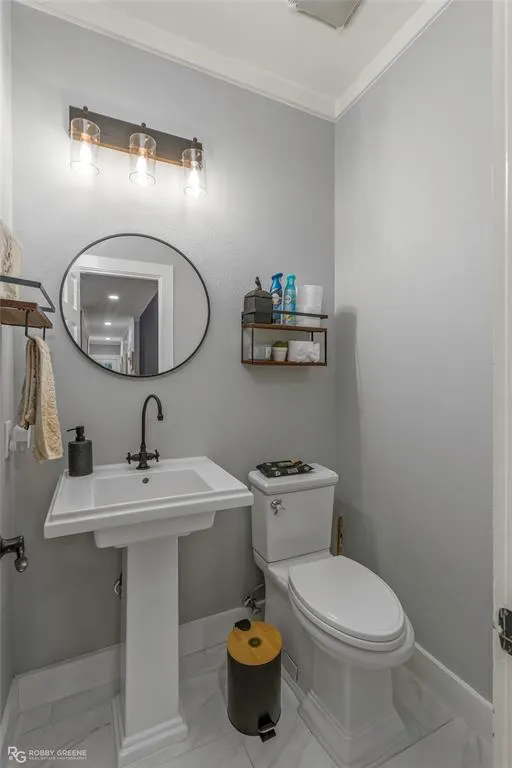
- Full Bathrooms3
- Half Bathrooms1
- Sqr Footage3000
- Lot Size10 Acres
Data Source:
North Texas Real Estate Info Systems (NTREIS)
Property Description
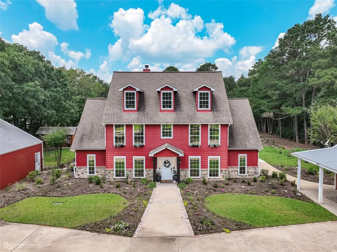
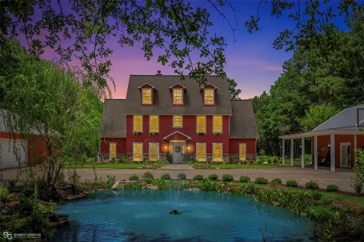
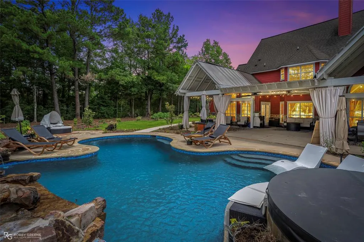
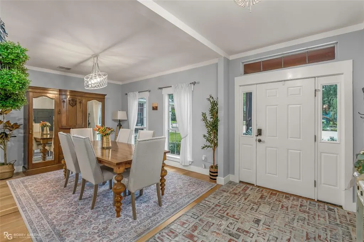
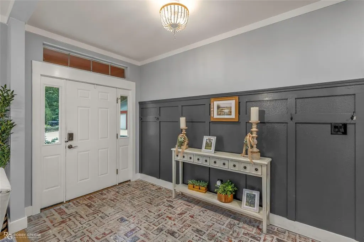
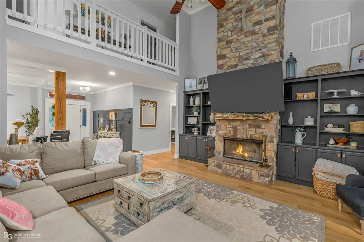
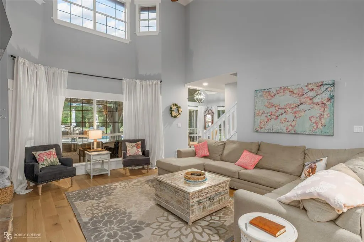
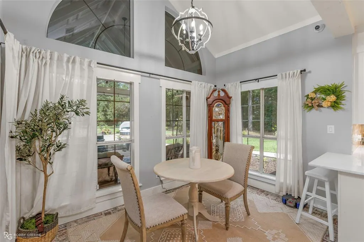
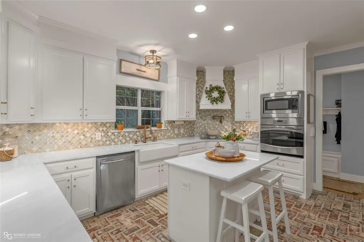
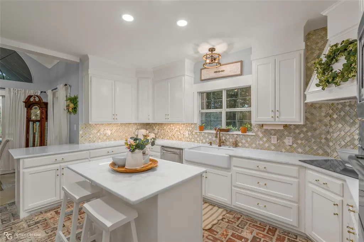
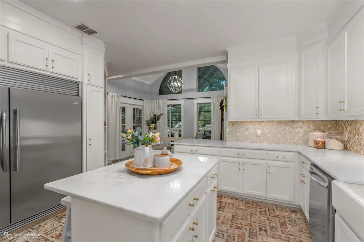
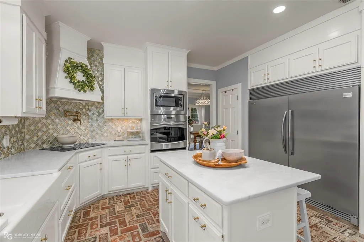
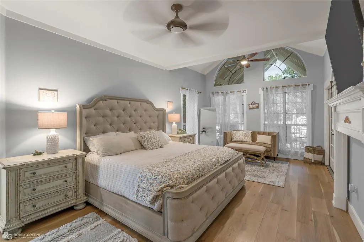
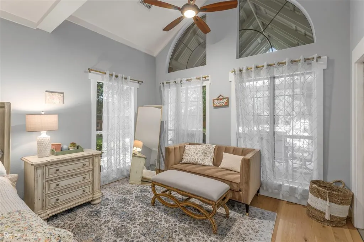
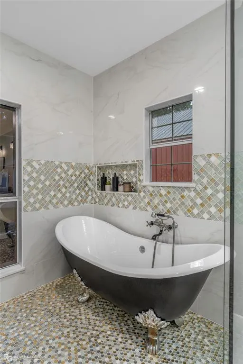
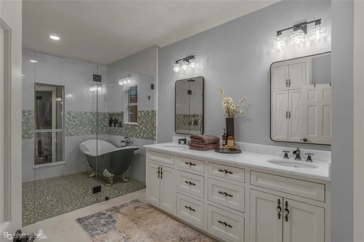
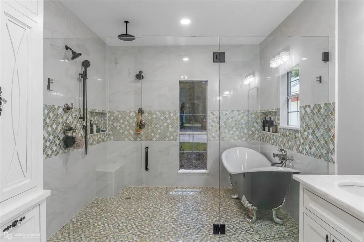
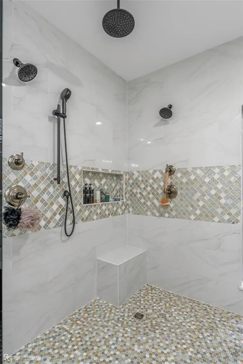
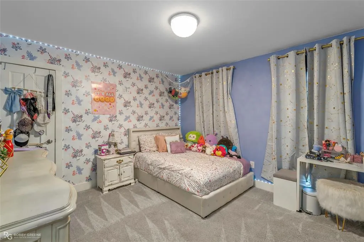
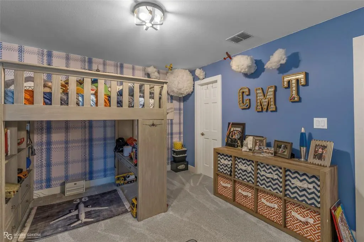
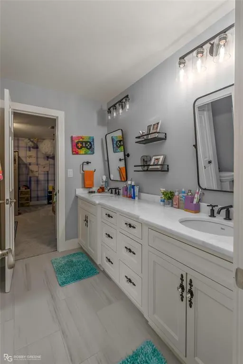
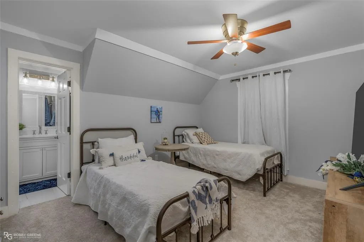
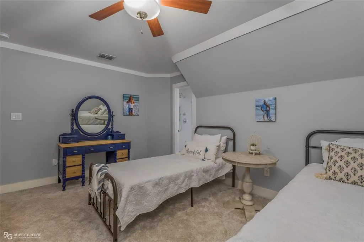
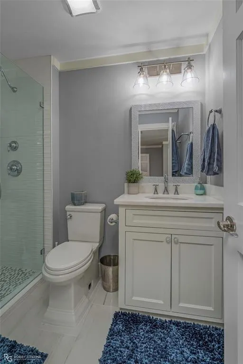
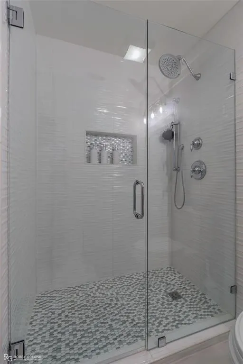
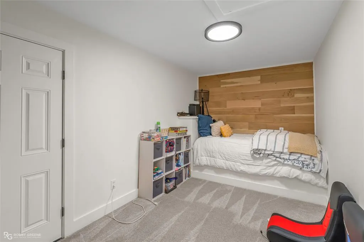
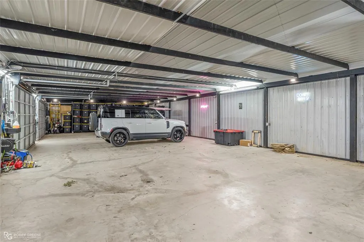
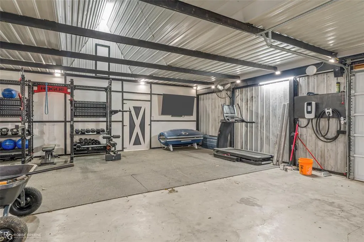
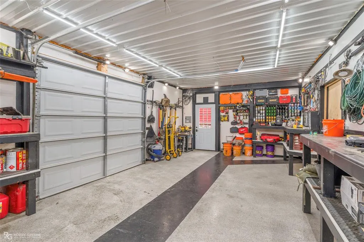
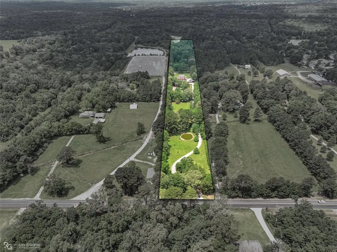
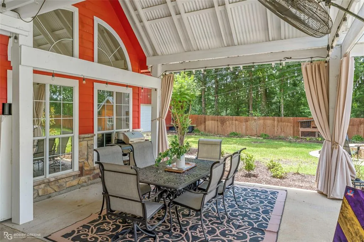
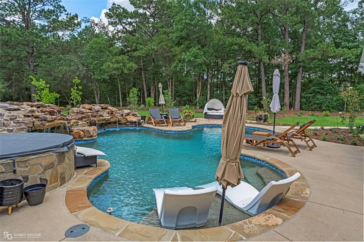
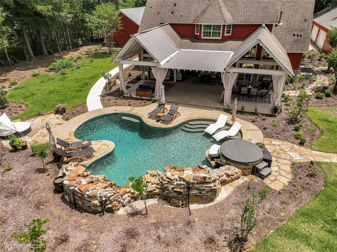
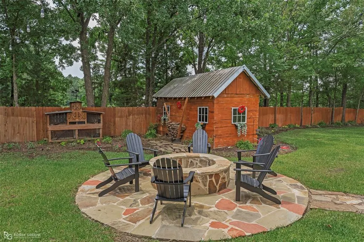
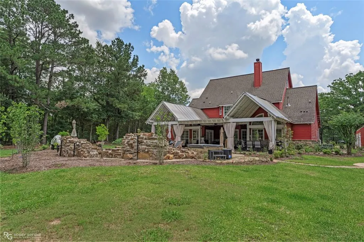
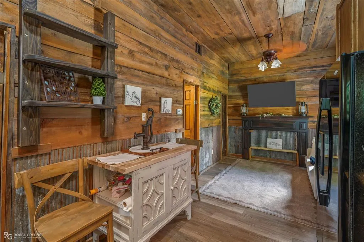
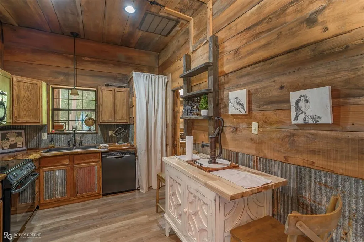
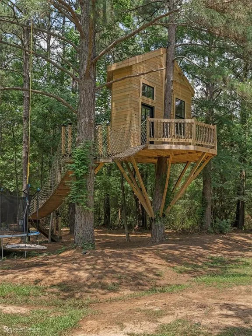
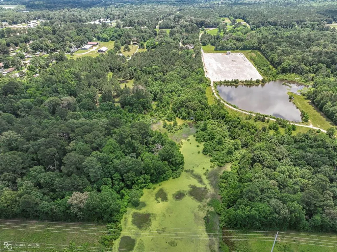
Ask about the seller-funded 2 1 Buy Down opportunity. Tucked away beyond a winding 1,000-foot driveway, this extraordinary estate on 10 breathtaking acres feels less like a home and more like the opening pages of a storybook. As the trees part and the property comes into view, the outside world seems to disappear, replaced by a private, tranquil retreat. Inside, soaring ceilings in the living room create a sense of awe, while warm brick flooring and rich wood accents bring an unmistakable feeling of home. Sunlight pours through expansive windows, drawing your eyes toward views of the picturesque grounds beyond. The primary suite is a sanctuary all its own, complete with a gracious sitting area and a spa-inspired ensuite bath. Just beyond, a private office offers the flexibility for a nursery, library, or fitness room. The magic continues outdoors. Wander past raised garden beds, peaceful ponds, and beautifully landscaped gardens that invite moments of reflection and wonder. Spend summer afternoons beside the resort-style pool, gather around the fire pit under Louisiana skies, or watch imaginations come alive in the dreamy tree house tucked among the trees. Guests will feel right at home in the charming one-bedroom cottage, while the impressive six-car garage with attached workshop offers endless possibilities for collectors, hobbyists, or additional gym space. Upstairs, 1 bedroom enjoys the privacy of its own ensuite bath, while 2 additional bedrooms are connected by a Jack-and-Jill bath. Another room provides the perfect setting for movie nights, celebrations, or simply making memories together. And then there is the patio, over 1,000 square feet of outdoor living space designed for everything from elegant entertaining to slow evenings surrounded by the sounds of nature. Rarely does a property come along that so effortlessly blends grandeur, warmth, recreation, and serenity into one unforgettable destination. This is more than a home. It is an experience.
| Price History | |
|---|---|
| 5/28/2026 | Listed $999,950 |
| 7/20/2026 | 3$975,500 |
| 8/22/2026 | 9$894,624 |
General Features
| Heating | Central |
|---|---|
| Cooling | Central Air |
| Utilities | Septic,Well |
| Possession | Negotiable |
| Appliances | Refrigerator |
| Number of Garage Spaces | 6 |
| School District | Caddo PSB |
| Pool Y/N | Yes |
| Year Built | 2011 |
| Architectural Style | Traditional |
| Levels | Two |
| Unexempt Taxes | 9038 |
| Will Subdivide | No |
| Property Subtype | Single Family Residence |
| Subdivision Name | rural |
| Transaction Type | For Sale |
| Carport Spaces | 1 |
| County | Caddo |
| Property Type | Residential |
| Year Built Details | Preowned |
| Accessory Unit Type | Guest Quarters |
| Accessory Unit Y/N | Yes |
| HOA Type | None |
| Special Notes | Aerial Photo |
| Full Baths | 3 |
| Status | Active |
| Directions | GPS is correct |
| City | Shreveport |
| Virtual Tour URL Unbranded | https://www.propertypanorama.com/instaview/ntreis/21283580 |
| Standard Status | Active |
Interior Features
| Interior Features | Cathedral Ceiling(s),Eat-in Kitchen,Flat Screen Wiring,Kitchen Island,Pantry,Walk-In Closet(s) |
|---|---|
| Flooring | Brick,Carpet,Wood |
| Fireplace Features | Library,Living Room |
| Fireplaces Total | 2 |
| Dining Areas | 2 |
| Living Areas | 2 |
| Room Count | 9 |
| Half Baths | 1 |
| Lock Box Type | Other |
| Total Bedrooms | 4 |
| Total Baths | 4 |
| Laundry Features | Utility Room |
Exterior Features
| Exterior Features | Covered Patio/Porch |
|---|---|
| Lot Features | Acreage |
| Other Structures | Guest House,Workshop w/Electric |
| Parking Features | Additional Parking,Circular Driveway,Concrete,RV Carport |
| Lot Size | 10 to < 50 Acres |
| Covered Spaces | 6 |
| Foundation | Slab |
| Pool Features | Gunite |
| Lot Size Area | 10.0000 |
| Lot Size Units | Acres |
| Structural Style | Single Detached |
| Garage Y/N | Yes |
| Lot Size Square Feet | 435600.0000 |
| Lot Size Acres | 10.0000 |
| Patio And Porch Features | Covered |
Amenities
- Foreclosure
- Views
- Short Sale
- New Construction
- Adult 55+
- Lease To Own
- No HOA Fees
- Furnished
- Primary On Main
- Air Conditioning
- Seller Finance
- Green
- Fixer Upper
- Horse
- Golf
- Fireplace
- Deck
- Garage
- Basement
- Pool
Property vs Single Family Average in 71106
Price
Taxes
Year Built
 © 2026 North Texas Real Estate Information Systems, Inc. All rights reserved. Disclaimer: All information deemed reliable but not guaranteed and should be independently verified. All properties are subject to prior sale, change or withdrawal. Neither listing broker(s) nor REMAX Four Corners shall be responsible for any typographical errors, misinformation, misprints and shall be held totally harmless. The database information herein is provided from and copyrighted by the North Texas Real Estate
 MLS Technology® Oklahoma; All information deemed reliable but not guaranteed. All properties are subject to prior sale, change or withdrawal. Neither listing broker(s) or information provider(s) shall be responsible for any typographical errors, misinformation, misprints and shall be held totally harmless. Listing(s) information is provided for consumer's personal, non-commercial use and may not be used for any purpose other than to identify prospective properties consumers may be interested
 The data relating to real estate for sale on this website comes in part from the Internet
Data Exchange (IDX) of the Greater Tyler Association of REALTORS Multiple Listing
Service. The IDX logo indicates listings of other real estate firms that are identified in
the detailed listing information. The information being provided is for consumers'
personal, non-commercial use and may not be used for any purpose other than to identify
prospective properties consumers may be interested in purchasing.
