


Address
1419 Hillcrest Drive, Sherman, TX
Price
$ 199,998
Property Attributes
- MLS#21420882
- TypeSingle Family
- Listing Status Active
- CountyGRAYSON
- CitySherman
- NeighborhoodWestwood 3rd Add
- Zip75092
- StyleTraditional
- Year Built1962
- Taxes$ 4994
- Price$ 199,998
- Bedrooms3
- Full Bathrooms2
- Half Bathrooms0
- Sqr Footage1450
- Lot Size0.236 Acres
Data Source:
North Texas Real Estate Info Systems (NTREIS)
Property Description
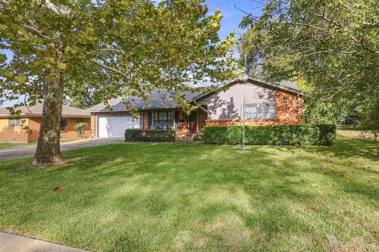
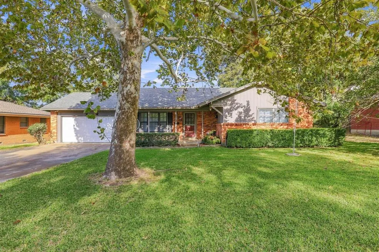
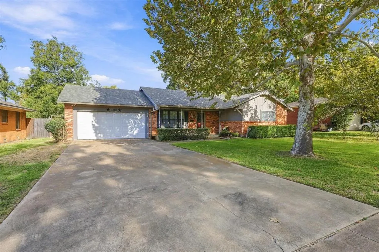
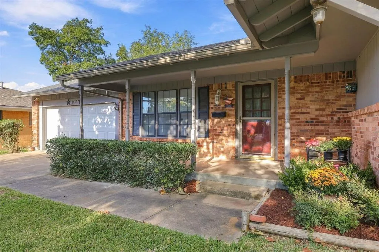
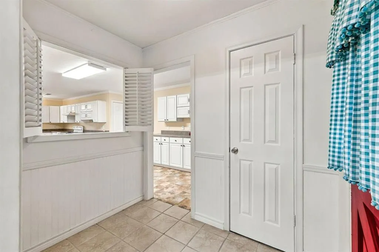
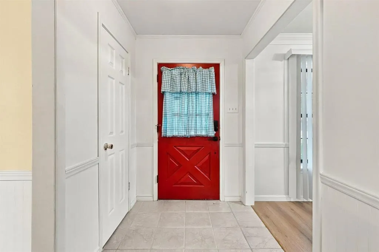
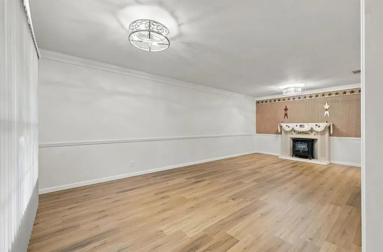
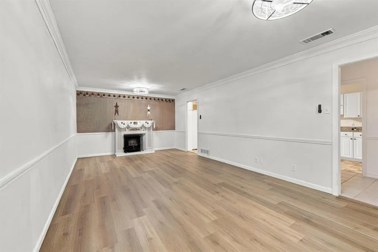
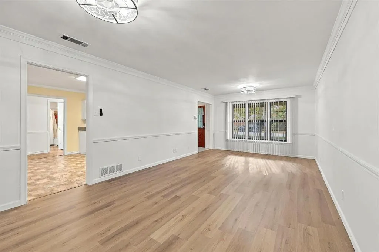
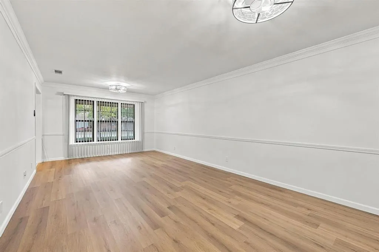
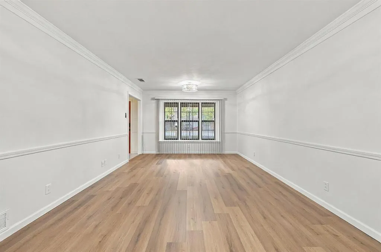
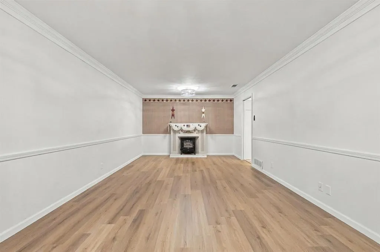
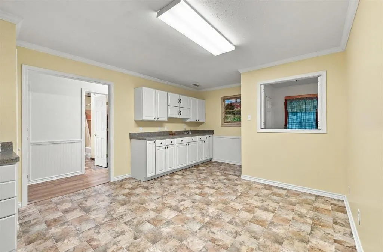
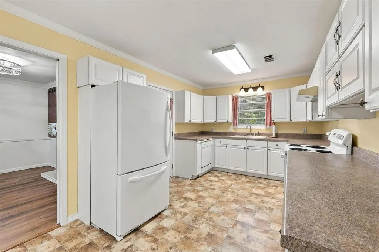
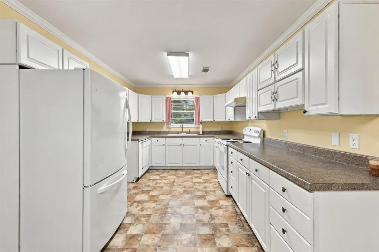
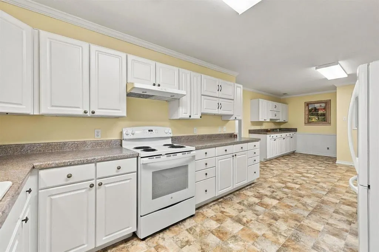
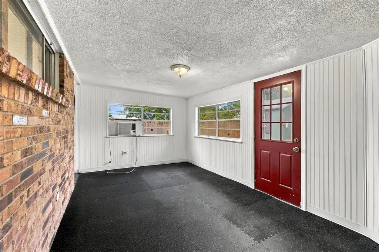
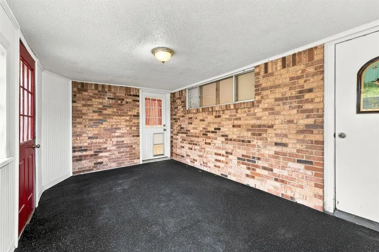
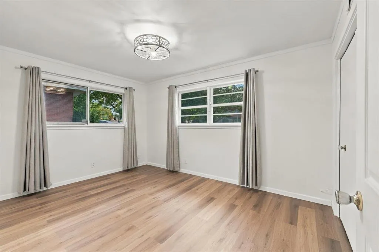
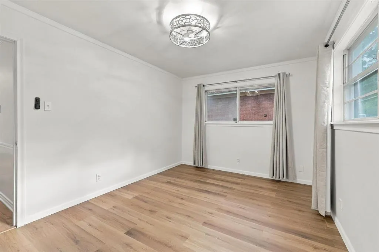
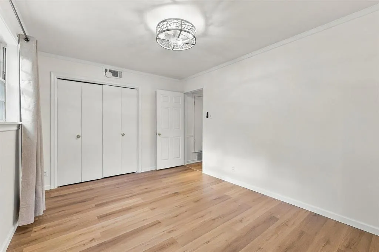
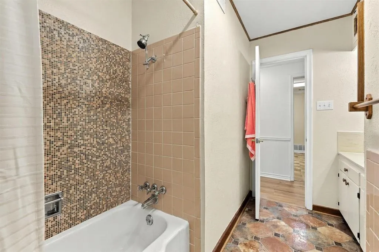
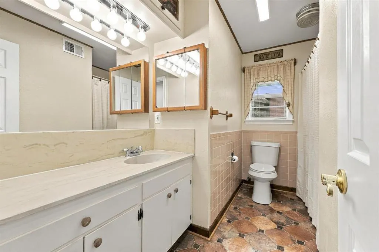
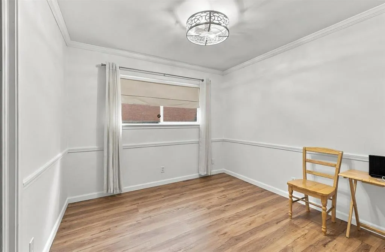
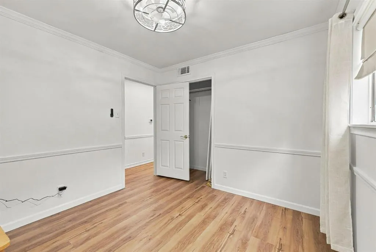
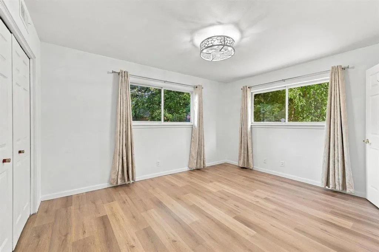
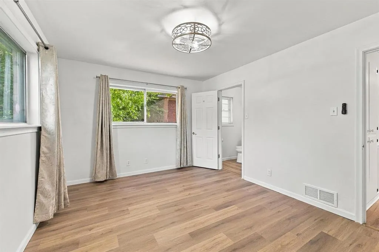
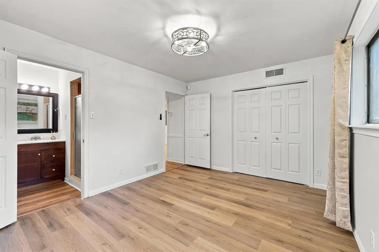
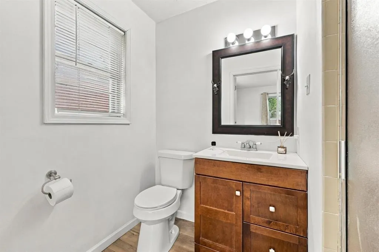
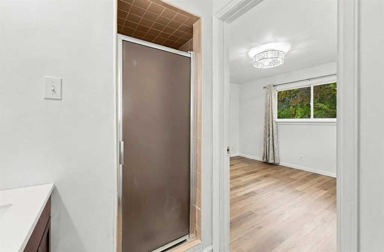
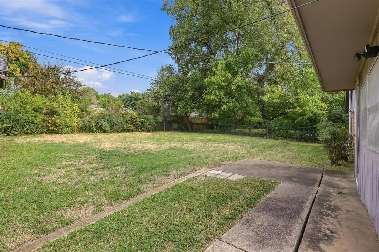
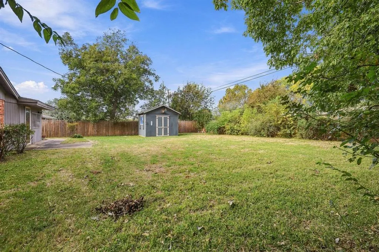
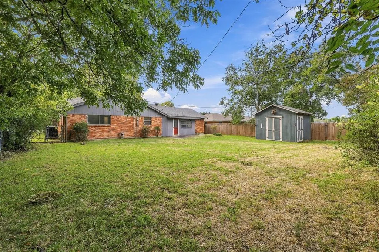
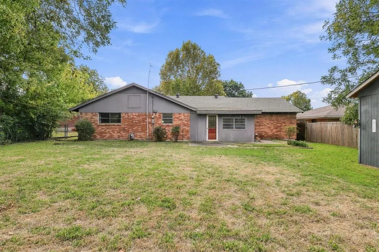
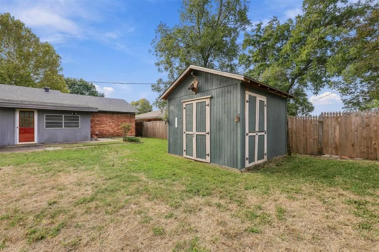
Convenience leads the way in this newly listed Sherman home, where three bedrooms, two bathrooms, and 1,450 square feet create a practical foundation for a variety of needs. New luxury vinyl plank flooring runs throughout the home, offering a fresh starting point for the next owner. The interior has also been newly primed and is ready to be painted in the buyer’s preferred colors—bring your swatches and make the space your own. The bedroom count provides flexibility for sleeping quarters, guest accommodations, a home office, or a hobby space, while two bathrooms help keep daily routines moving. An enclosed back patio with a window unit creates additional usable space beyond the home’s listed 1,450 square feet. A storage shed provides a dedicated spot for tools, outdoor equipment, and other household extras. The garage adds convenient parking and gives the car a place of its own, helping avoid the daily driveway shuffle. The surrounding setting adds to the appeal. Hillcrest Park is about 0.2 miles away, making nearby green space easy to reach for walks or outdoor breaks. Sherman Medical Center is approximately 0.3 miles from the home, while Herman Baker Park is about 1.2 miles away. Sherman High School is approximately 2.5 miles from the property. With updated flooring, a paint-ready interior, flexible bonus space, storage, and convenient access to nearby destinations, this Grayson County home offers a straightforward combination of practical features. Choose your colors, imagine the possibilities, and arrange a private tour today.
| Elementary School |
|---|
| Fairview Elementary School |
| Price History | |
|---|---|
| 10/29/2026 | Listed $199,998 |
General Features
| Heating | Central,Fireplace(s),Natural Gas |
|---|---|
| Cooling | Ceiling Fan(s),Central Air,Electric |
| Utilities | Asphalt,Cable Available,City Sewer,City Water,Curbs,Electricity Connected,Individual Gas Meter,Sidewalk |
| Possession | Closing/Funding |
| Roof | Composition,Shingle |
| Appliances | Dishwasher,Disposal,Electric Range,Refrigerator |
| Easements | Utilities |
| Number of Garage Spaces | 2 |
| Restrictions | Deed,Easement(s) |
| School District | Sherman ISD |
| Year Built | 1962 |
| Architectural Style | Traditional |
| Community Features | Curbs,Sidewalks |
| Levels | One |
| Unexempt Taxes | 4994 |
| Will Subdivide | No |
| Property Subtype | Single Family Residence |
| Subdivision Name | Westwood 3rd Add |
| Transaction Type | For Sale |
| Occupant Type | Vacant |
| County | Grayson |
| Property Type | Residential |
| Security Features | Smoke Detector(s) |
| Construction Materials | Brick,Siding |
| Year Built Details | Preowned |
| Accessory Unit Y/N | No |
| HOA Type | None |
| Full Baths | 2 |
| Status | Active |
| Directions | See GPS |
| City | Sherman |
| Elementary School Name | Fairview |
| High School | Sherman |
| Elementary School | Fairview |
| Virtual Tour URL Unbranded | https://www.propertypanorama.com/instaview/ntreis/21420882 |
| Standard Status | Active |
| Listing Terms | Cash,Conventional,FHA,VA Loan |
Interior Features
| Interior Features | Built-in Features,Cable TV Available,Decorative Lighting,Paneling,Pantry |
|---|---|
| Flooring | Luxury Vinyl Plank,Vinyl |
| Fireplace Features | Living Room |
| Fireplaces Total | 1 |
| Dining Areas | 1 |
| Living Areas | 1 |
| Room Count | 3 |
| Lock Box Type | Other |
| Total Bedrooms | 3 |
| Total Baths | 2 |
| Window Features | Window Coverings |
Exterior Features
| Exterior Features | Awning(s),Private Yard |
|---|---|
| Lot Features | Few Trees,Interior Lot,Landscaped,Level,Lrg. Backyard Grass |
| Vegetation | Grassed |
| Fencing | Chain Link,Fenced,Full,Wood |
| Other Structures | Shed(s),Storage |
| Lot Size Source | Public Records |
| Parking Features | Concrete,Direct Access,Driveway,Garage,Garage Door Opener,Garage Faces Front,Garage Single Door,Inside Entrance,Kitchen Level |
| Lot Size | Less Than .5 Acre (not Zero) |
| Covered Spaces | 2 |
| Foundation | Slab |
| Lot Size Area | 0.2360 |
| Lot Size Units | Acres |
| Structural Style | Single Detached |
| Garage Y/N | Yes |
| Lot Size Square Feet | 10280.1600 |
| Lot Size Acres | 0.2360 |
| Patio And Porch Features | Awning(s),Covered,Enclosed,Front Porch,Rear Porch |
| Attached Garage Y/N | Yes |
Amenities
- Foreclosure
- Views
- Short Sale
- New Construction
- Adult 55+
- Lease To Own
- No HOA Fees
- Furnished
- Primary On Main
- Air Conditioning
- Seller Finance
- Green
- Fixer Upper
- Horse
- Golf
- Fireplace
- Deck
- Garage
- Basement
- Pool
Property vs Single Family Average in 75092
Price
Taxes
Year Built
 © 2026 North Texas Real Estate Information Systems, Inc. All rights reserved. Disclaimer: All information deemed reliable but not guaranteed and should be independently verified. All properties are subject to prior sale, change or withdrawal. Neither listing broker(s) nor REMAX Four Corners shall be responsible for any typographical errors, misinformation, misprints and shall be held totally harmless. The database information herein is provided from and copyrighted by the North Texas Real Estate
 MLS Technology® Oklahoma; All information deemed reliable but not guaranteed. All properties are subject to prior sale, change or withdrawal. Neither listing broker(s) or information provider(s) shall be responsible for any typographical errors, misinformation, misprints and shall be held totally harmless. Listing(s) information is provided for consumer's personal, non-commercial use and may not be used for any purpose other than to identify prospective properties consumers may be interested
 The data relating to real estate for sale on this website comes in part from the Internet
Data Exchange (IDX) of the Greater Tyler Association of REALTORS Multiple Listing
Service. The IDX logo indicates listings of other real estate firms that are identified in
the detailed listing information. The information being provided is for consumers'
personal, non-commercial use and may not be used for any purpose other than to identify
prospective properties consumers may be interested in purchasing.
