
Just Listed
Address
916 Sequoia Way, Saginaw, TX
Price
$ 500,000
Property Attributes
- MLS#21389031
- TypeSingle Family
- Listing Status Active
- CountyTARRANT
- CitySaginaw
- NeighborhoodCreekwood Add
- Zip76131
- StyleTraditional
- Year Built2005
- Taxes$ 8190
- Price$ 500,000
- Bedrooms4
- Full Bathrooms3
- Half Bathrooms1
- Sqr Footage3295
- Lot Size0.208 Acres
Data Source:
North Texas Real Estate Info Systems (NTREIS)
Property Description
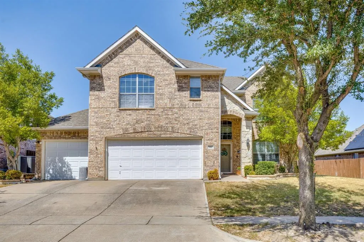
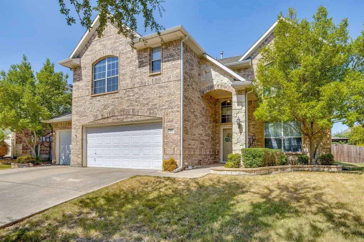
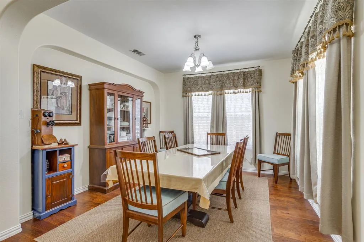
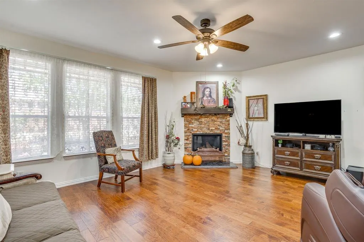
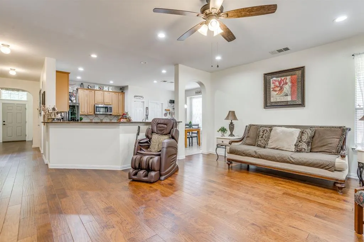
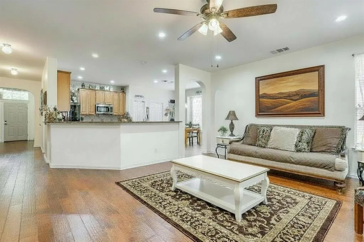
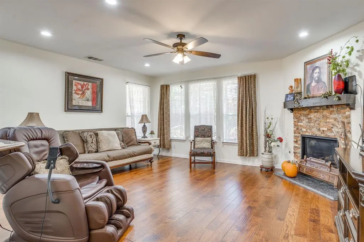
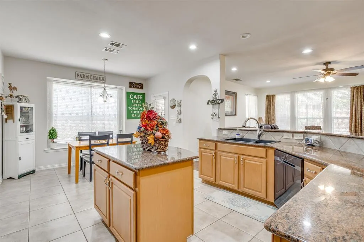
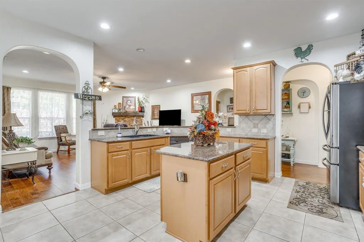
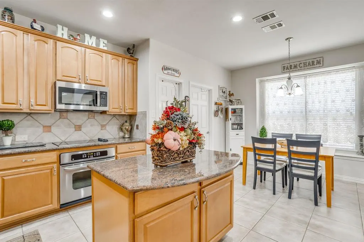
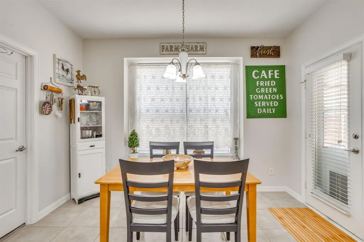
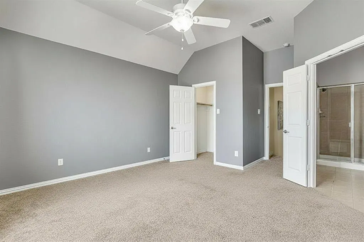
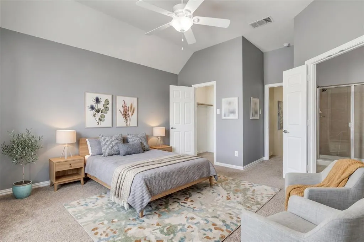
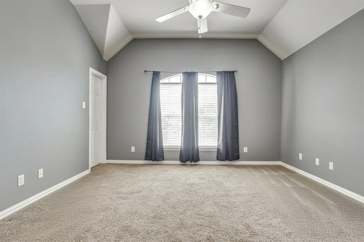
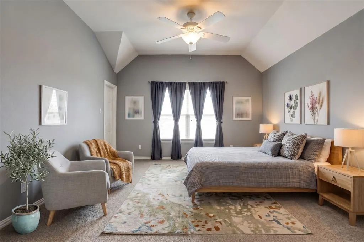
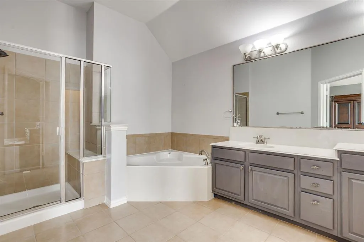
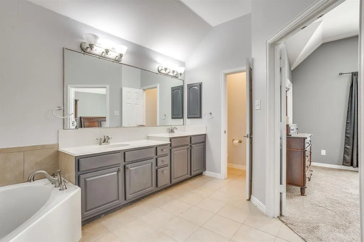
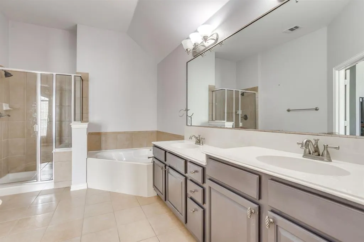
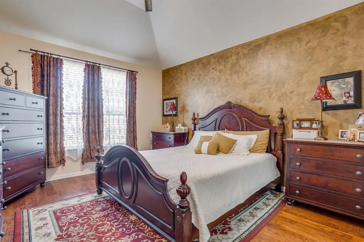
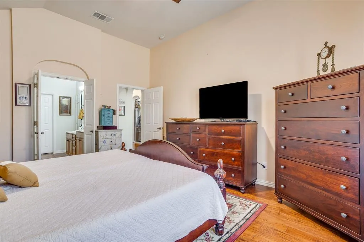
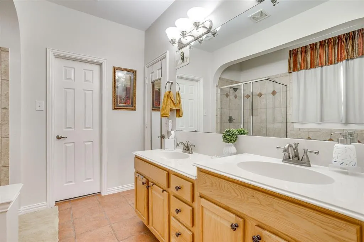
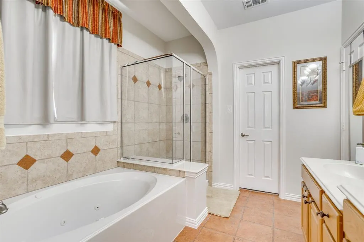
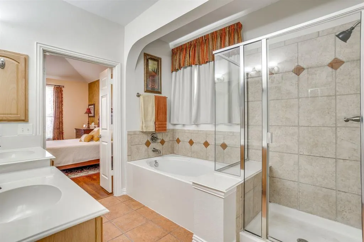
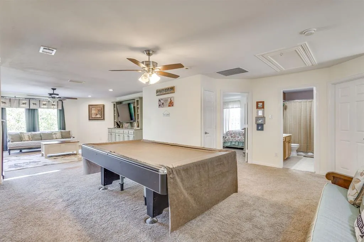
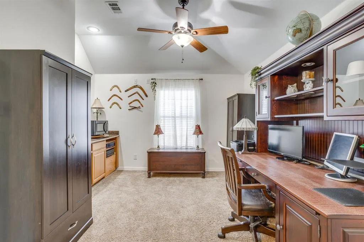
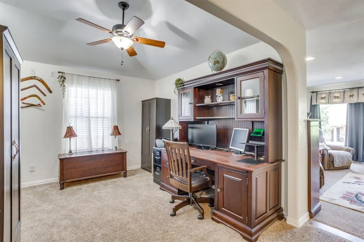
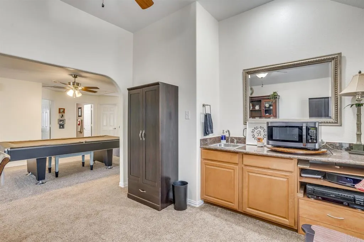
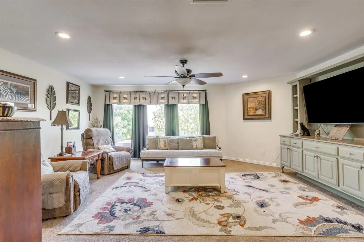
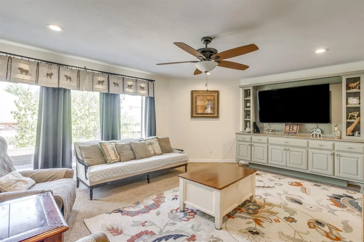
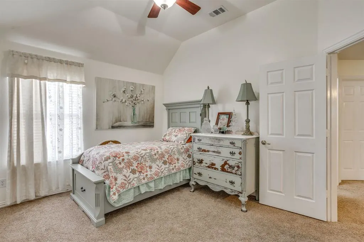
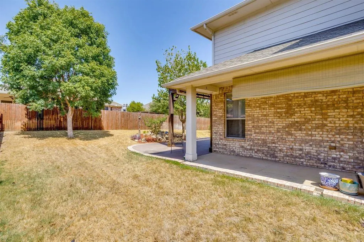
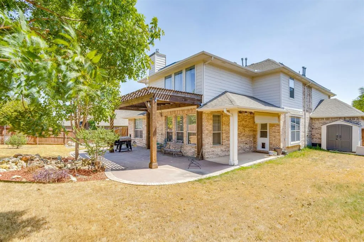
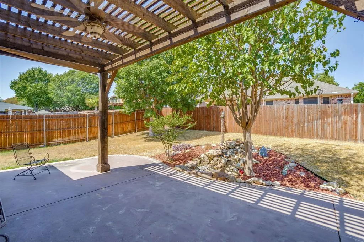
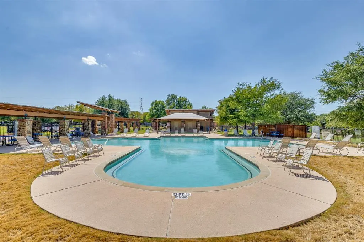
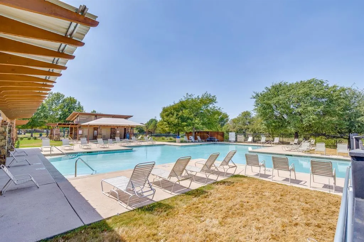
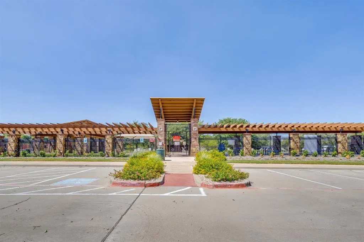
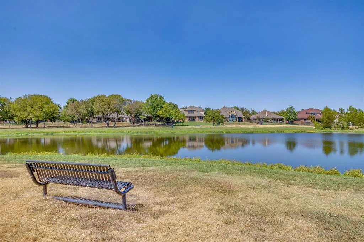
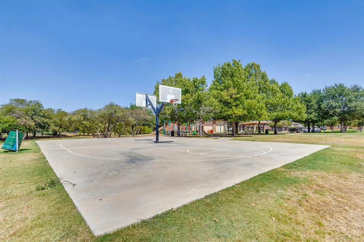
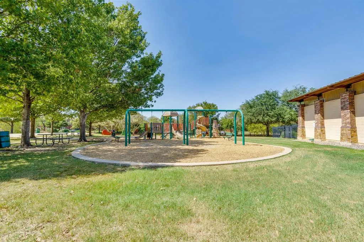
Tired of fighting for space and paying high electric bills? We have the solution, welcome home to 916 Sequoia Way featuring 2 PRIMARY SUITES & OWNED SOLAR PANELS. Your beautiful stone and brick home has 4 bedrooms, 3 living areas, 3 full bathrooms, a half bath and a spacious 3-car garage. Warm wood floors extend throughout the main floor, sweeping through the formal dining area and into the light-filled family room centered around a cozy fireplace. The spacious kitchen serves as an ideal gathering spot with a central preparation island, granite countertops, tile flooring, and a sunlit breakfast nook with a window seat. Step out the back door onto the side porch that wraps around to an extended concrete patio, covered by a massive cedar pergola, and a custom stone water feature. Designed with versatility in mind, the floor plan highlights a spacious PRIMARY SUITE downstairs complete with a jetted soaking tub, separate shower, and dual sinks. The highly desirable SECOND PRIMARY SUITE upstairs, also has a soaking tub, separate shower and dual sinks that are ideal for long term guests or multi-generational living. The upper level also showcases a massive game room large enough for a pool table, and a large secondary living room overlooking the backyard. Don't miss the dedicated home office including a wet bar. Extending the lifestyle beyond the front door, the surrounding neighborhood boasts outstanding amenities. Residents enjoy access to a resort-style community pool, serene catch-and-release fishing ponds, neighborhood playgrounds, and a community sports court for outdoor recreation.
| Elementary School |
|---|
| Copper Creek Elementary School |
| Price History | |
|---|---|
| 9/17/2026 | Listed $500,000 |
General Features
| Heating | Central,Natural Gas |
|---|---|
| Cooling | Central Air,Electric |
| Utilities | City Sewer,City Water,Curbs,Sidewalk,Underground Utilities |
| Possession | Negotiable |
| Roof | Composition |
| Appliances | Dishwasher,Disposal,Electric Cooktop,Electric Oven,Microwave |
| Assoc Fees | 278 |
| Number of Garage Spaces | 3 |
| School District | Eagle MT-Saginaw ISD |
| HOA Fee Includes | Full Use of Facilities,Management Fees |
| Exclusions | Entertainment center in upstairs living room,wall decor,mounted tv |
| Year Built | 2005 |
| Architectural Style | Traditional |
| Community Features | Club House,Community Pool,Fishing,Playground,Other |
| Levels | Two |
| Unexempt Taxes | 8190 |
| Will Subdivide | No |
| Property Subtype | Single Family Residence |
| Subdivision Name | Creekwood Add |
| Transaction Type | For Sale |
| Occupant Type | Owner |
| County | Tarrant |
| Property Type | Residential |
| Construction Materials | Brick,Rock/Stone,Siding |
| Association Fee Frequency | Semi-Annual |
| Year Built Details | Preowned |
| HOA Type | Mandatory |
| Full Baths | 3 |
| Status | Active |
| Directions | GPS |
| City | Saginaw |
| Elementary School Name | Copper Creek |
| High School | Saginaw |
| Green Energy Generation | Solar,Owned |
| Elementary School | Copper Creek |
| Virtual Tour URL Unbranded | https://www.propertypanorama.com/instaview/ntreis/21389031 |
| Standard Status | Active |
| Listing Terms | Cash,Conventional,FHA,VA Loan |
Interior Features
| Interior Features | Eat-in Kitchen,Granite Counters,High Speed Internet Available,In-Law Suite Floorplan,Kitchen Island,Open Floorplan,Second Primary Bedroom |
|---|---|
| Flooring | Carpet,Tile,Wood |
| Fireplace Features | Decorative,Gas Logs,Living Room |
| Fireplaces Total | 1 |
| Dining Areas | 2 |
| Living Areas | 2 |
| Room Count | 10 |
| Half Baths | 1 |
| Lock Box Type | Supra |
| Total Bedrooms | 4 |
| Total Baths | 4 |
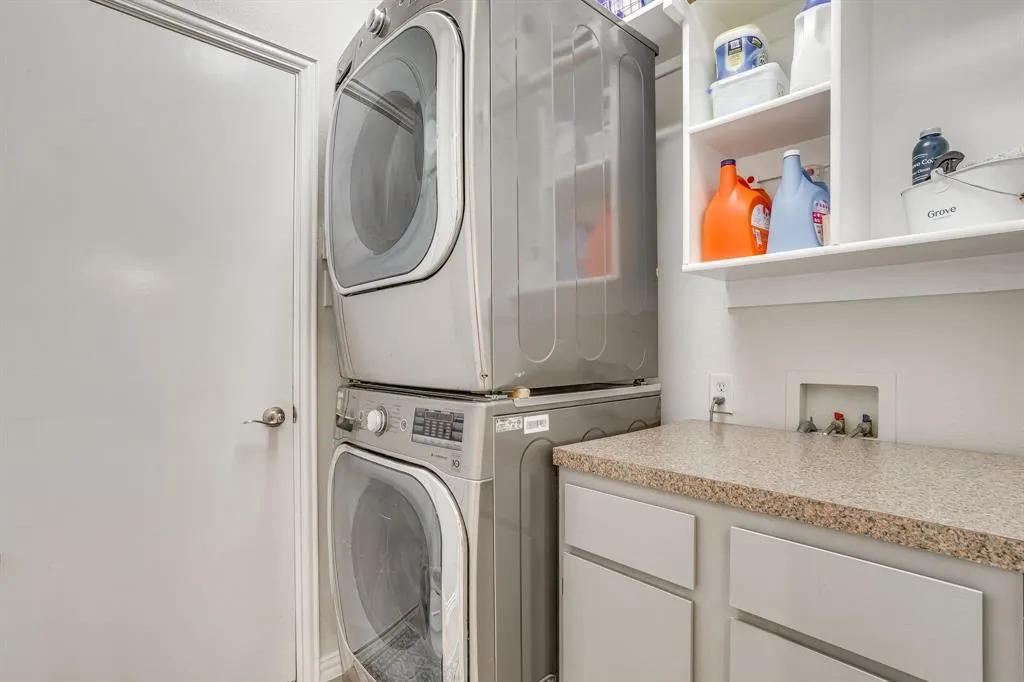
| Laundry Features | Full Size W/D Area |
Exterior Features
| Exterior Features | Covered Patio/Porch,Rain Gutters |
|---|---|
| Lot Features | Interior Lot,Lrg. Backyard Grass,Sprinkler System,Subdivision |
| Fencing | Wood |
| Parking Features | Direct Access,Driveway,Garage Double Door,Garage Single Door,Side By Side |
| Lot Size | Less Than .5 Acre (not Zero) |
| Covered Spaces | 3 |
| Foundation | Slab |
| Lot Size Area | 0.2080 |
| Lot Size Units | Acres |
| Structural Style | Single Detached |
| Garage Y/N | Yes |
| Lot Size Square Feet | 9060.4800 |
| Lot Size Acres | 0.2080 |
| Patio And Porch Features | Covered |
| Attached Garage Y/N | Yes |
Amenities
- Foreclosure
- Views
- Short Sale
- New Construction
- Adult 55+
- Lease To Own
- No HOA Fees
- Furnished
- Primary On Main
- Air Conditioning
- Seller Finance
- Green
- Fixer Upper
- Horse
- Golf
- Fireplace
- Deck
- Garage
- Basement
- Pool
Property vs Single Family Average in 76131
Price
Taxes
Year Built
Visits
 © 2026 North Texas Real Estate Information Systems, Inc. All rights reserved. Disclaimer: All information deemed reliable but not guaranteed and should be independently verified. All properties are subject to prior sale, change or withdrawal. Neither listing broker(s) nor REMAX Four Corners shall be responsible for any typographical errors, misinformation, misprints and shall be held totally harmless. The database information herein is provided from and copyrighted by the North Texas Real Estate
 MLS Technology® Oklahoma; All information deemed reliable but not guaranteed. All properties are subject to prior sale, change or withdrawal. Neither listing broker(s) or information provider(s) shall be responsible for any typographical errors, misinformation, misprints and shall be held totally harmless. Listing(s) information is provided for consumer's personal, non-commercial use and may not be used for any purpose other than to identify prospective properties consumers may be interested
 The data relating to real estate for sale on this website comes in part from the Internet
Data Exchange (IDX) of the Greater Tyler Association of REALTORS Multiple Listing
Service. The IDX logo indicates listings of other real estate firms that are identified in
the detailed listing information. The information being provided is for consumers'
personal, non-commercial use and may not be used for any purpose other than to identify
prospective properties consumers may be interested in purchasing.
The data relating to real estate for sale on this website comes in part from the Internet
Data Exchange (IDX) of the Greater Tyler Association of REALTORS Multiple Listing
Service. The IDX logo indicates listings of other real estate firms that are identified in
the detailed listing information. The information being provided is for consumers'
personal, non-commercial use and may not be used for any purpose other than to identify
prospective properties consumers may be interested in purchasing.
