
Address
2990 Lakeside Drive, Highland Village, TX
Price
$ 834,900
Property Attributes
- MLS#21387300
- TypeSingle Family
- Listing Status Active
- CountyDENTON
- CityHighland Village
- NeighborhoodHighland Shores Ph 12l
- Zip75077
- StyleTraditional
- Year Built2003
- Taxes$ 13526
- Price$ 834,900
- Bedrooms4
- Full Bathrooms3
- Half Bathrooms1
- Sqr Footage3322
- Lot Size0.325 Acres
Data Source:
North Texas Real Estate Info Systems (NTREIS)
Property Description
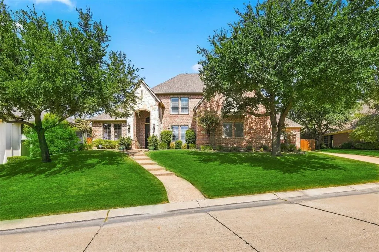
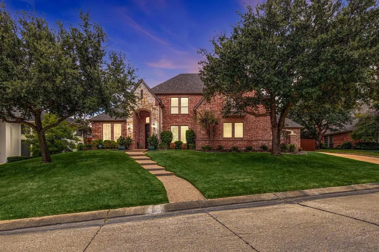
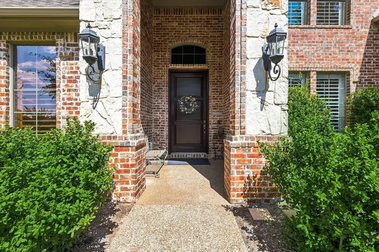
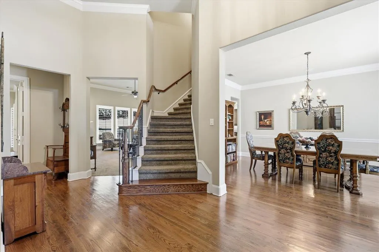
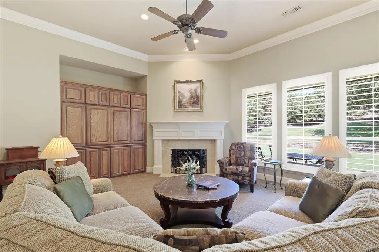
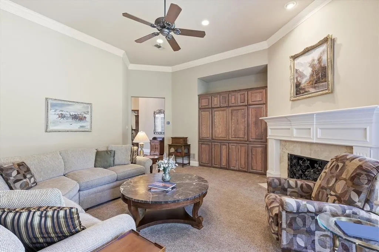
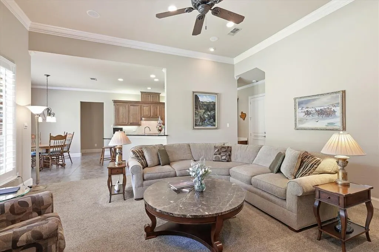
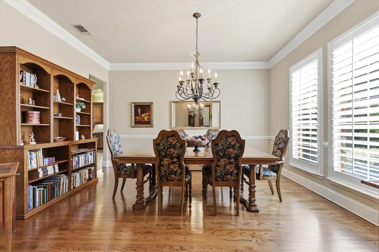
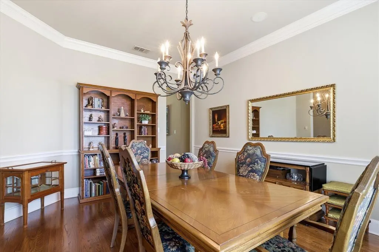
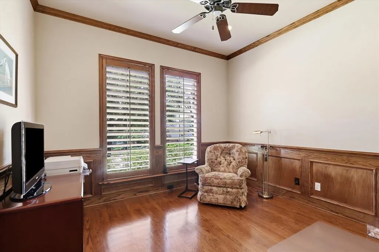
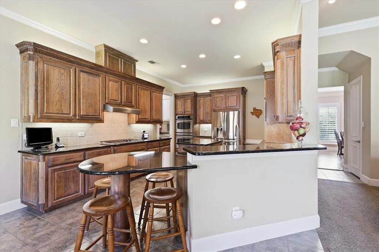
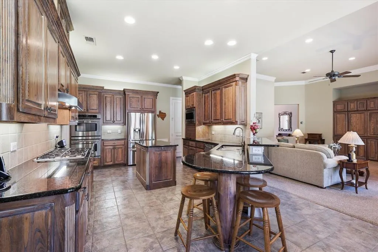
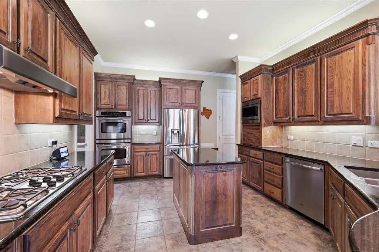
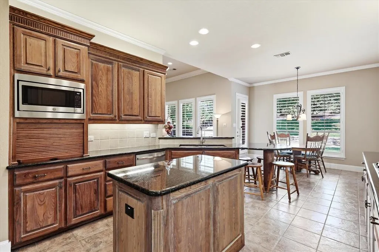
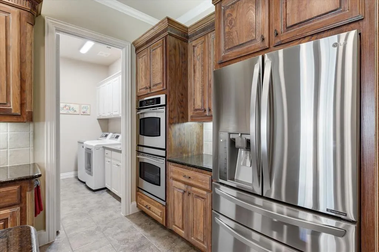
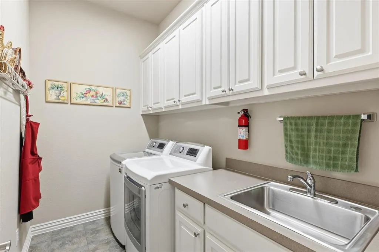
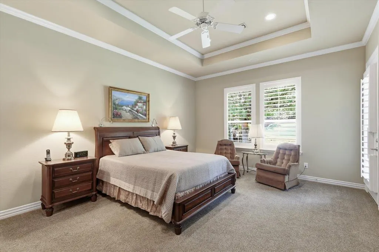
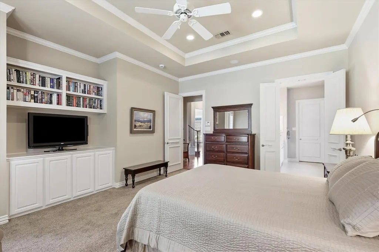
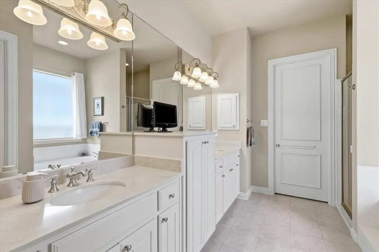
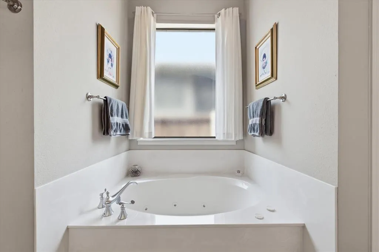
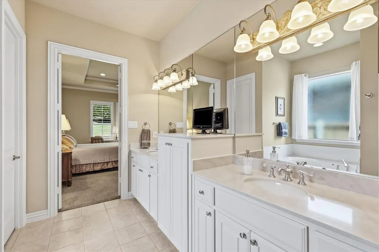
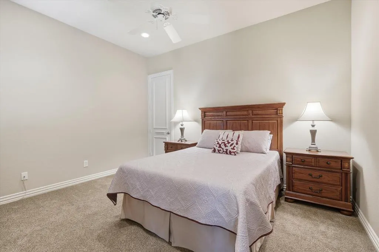
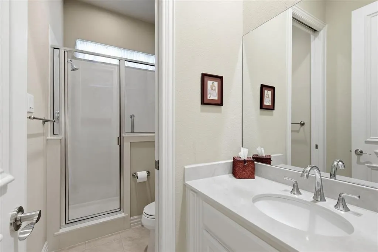
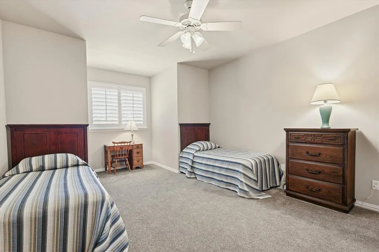
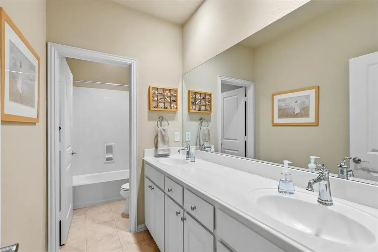
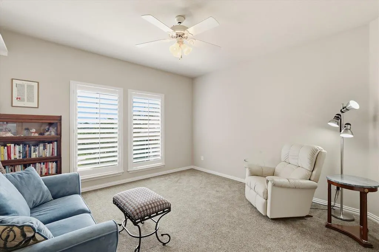
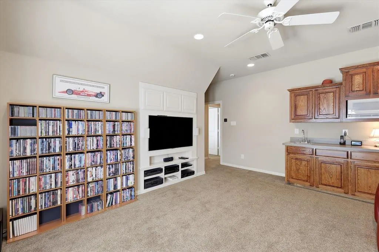
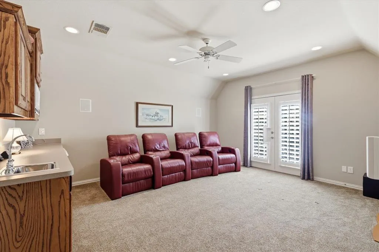
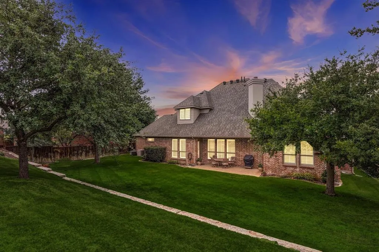
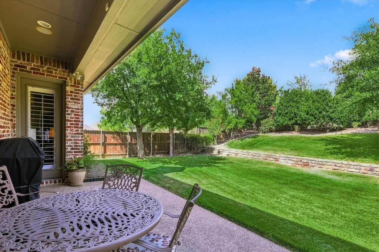
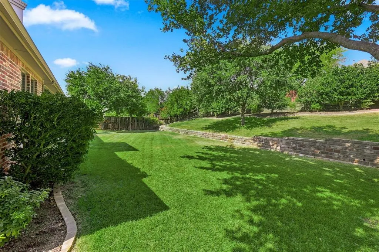
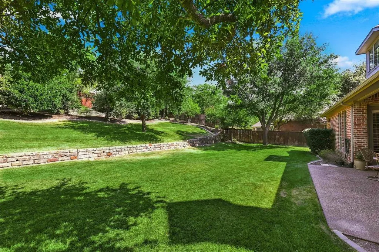
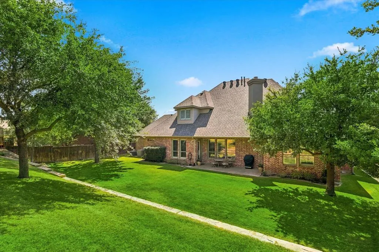
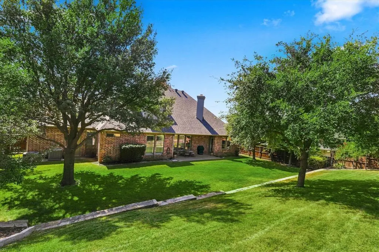
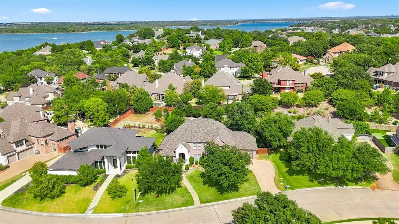
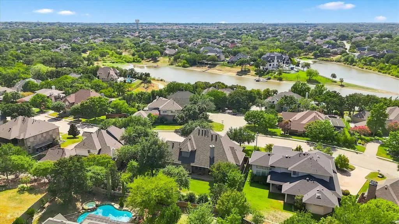
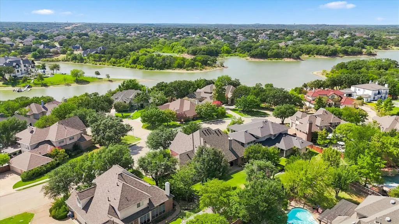
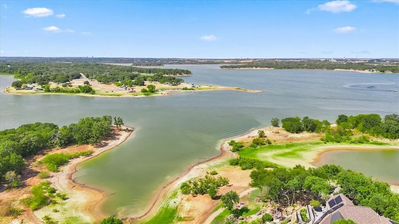
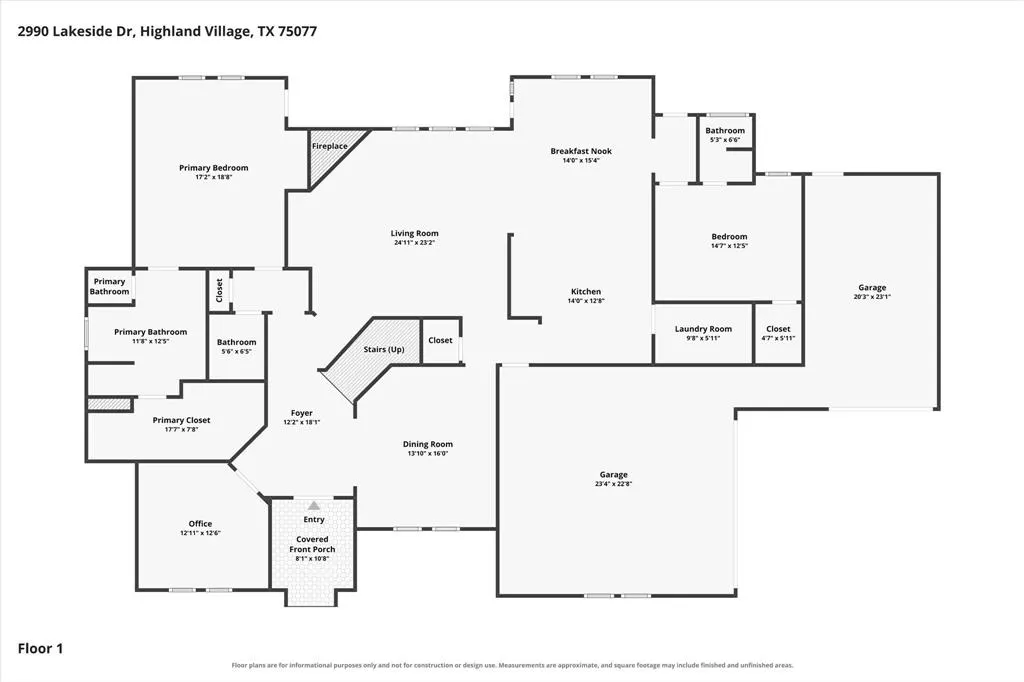
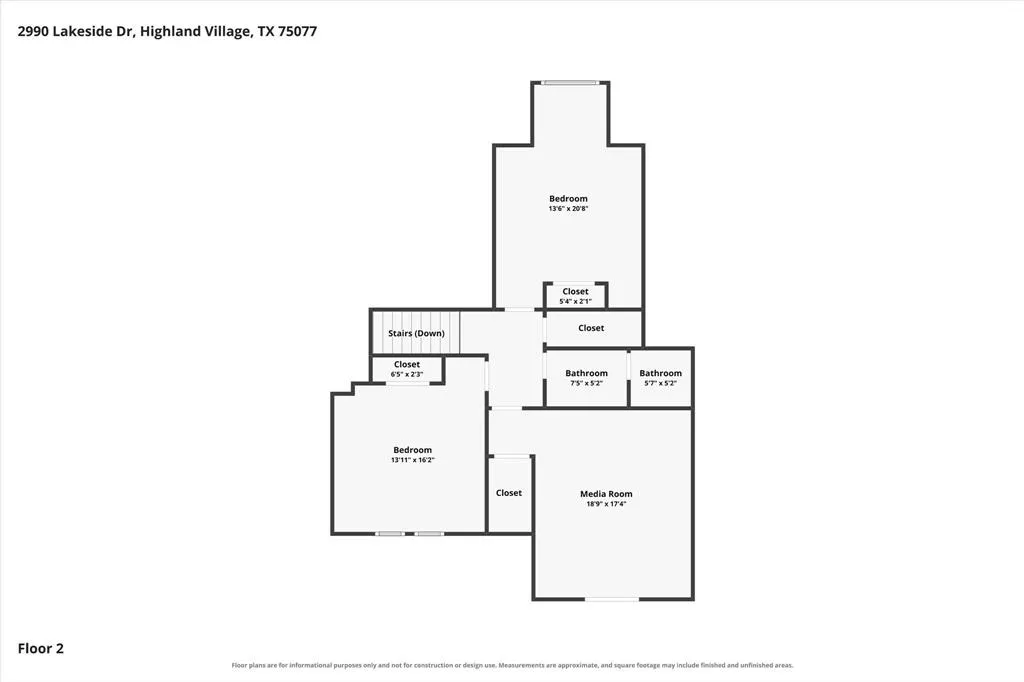
Highland Shores resort living! Custom-built Oakley home – one-owner, impeccable condition! This beautifully maintained home features 4-bedrooms, three car garage, study and two living areas. Main-level includes in-law suite complete with a private ensuite bath. The kitchen is a chef’s dream, showcasing custom cabinetry, stainless-steel appliances, a gas cooktop, double ovens, granite counters, convenient appliance garage and a trash compactor! The generous family room opens to the kitchen and includes a wood-burning fireplace, custom built-ins, and sweeping views of the backyard.The oversized primary suite offers private patio access and built-in cabinetry. Its ensuite bath features dual his-and-her vanities, a jetted tub, an oversized shower, and an impressive walk-in closet. Two additional spacious bedrooms are located upstairs. A versatile game room includes built-ins, a wet bar with microwave, fridge and a built-in sound system. The home includes speakers in the LR,DR,Primary and Patio; four-inch plantation shutters dress every window.The oversized backyard provides plenty of room for kids to play and features a covered patio perfect for outdoor entertaining. Recent updates include water heaters 2019, roof 2023, BOTH HVAC's 2020 and a lush Zoysia lawn. Enjoy the Highland Village lifestyle– true lakeside living on the shores of Lake Lewisville. Residents have easy access to boat ramps, swimming beaches, fishing, camping, and water sports at Pilot Knoll Park and Copperas Branch Park, plus shoreline access at Lakeside Community Park. Everyday convenience is just minutes away at The Shops at Highland Village (Whole Foods, AMC IMAX theater, restaurants, and retail) and the nearby Marketplace with Walmart Supercenter and more. Medical care is close by at Texas Health Presbyterian Hospital, Flower Mound, and Baylor Scott & White Medical Center. Experience the best of lakeside suburban living with outstanding parks, trails, shopping, dining, and community amenities!
| Elementary School |
|---|
| Mcauliffe Elementary School |
| Price History | |
|---|---|
| 10/1/2026 | Listed $834,900 |
General Features
| Heating | Natural Gas |
|---|---|
| Cooling | Ceiling Fan(s),Central Air,Zoned |
| Utilities | Cable Available,City Sewer,City Water,Concrete,Curbs,Individual Gas Meter,Underground Utilities |
| Possession | Closing/Funding |
| Roof | Composition |
| Appliances | Dishwasher,Disposal,Electric Oven,Gas Cooktop,Gas Water Heater,Microwave,Double Oven,Plumbed For Gas in Kitchen,Vented Exhaust Fan |
| Assoc Fees | 870 |
| Number of Garage Spaces | 3 |
| School District | Lewisville ISD |
| HOA Fee Includes | Full Use of Facilities,Maintenance Grounds |
| Exclusions | TV's and mounts,Ring doorbell and exterior ring cameras(backyard and driveway) |
| Year Built | 2003 |
| Architectural Style | Traditional |
| Community Features | Club House,Community Pool,Greenbelt,Jogging Path/Bike Path,Lake,Park,Perimeter Fencing,Pickle Ball Court,Playground,Pool,Sidewalks,Tennis Court(s) |
| Levels | Two |
| Unexempt Taxes | 13526 |
| Will Subdivide | No |
| Property Subtype | Single Family Residence |
| Subdivision Name | Highland Shores Ph 12l |
| Accessibility Features | Accessible Bath - Full |
| Transaction Type | For Sale |
| Occupant Type | Owner |
| County | Denton |
| Property Type | Residential |
| Security Features | Burglar,Carbon Monoxide Detector(s),Smoke Detector(s) |
| Construction Materials | Brick,Concrete,Wood |
| Association Fee Frequency | Annually |
| Year Built Details | Preowned |
| HOA Type | Mandatory |
| Full Baths | 3 |
| Status | Active |
| Directions | Use GPS |
| City | Highland Village |
| Elementary School Name | Mcauliffe |
| High School | Marcus |
| Elementary School | Mcauliffe |
| Virtual Tour URL Unbranded | https://www.propertypanorama.com/instaview/ntreis/21387300 |
| Virtual Tour URL Branded | www.zillow.com/view-imx/2e15b832-ee22-413d-9abf-abf718b4f6b7?setAttribution=mls&wl=true&initialViewType=pano&utm_source=dashboard |
| Standard Status | Active |
| Listing Terms | Cash,Conventional,FHA,VA Loan |
Interior Features
| Interior Features | Cable TV Available,Decorative Lighting,Double Vanity,Eat-in Kitchen,Flat Screen Wiring,Granite Counters,High Speed Internet Available,Kitchen Island,Open Floorplan,Sound System Wiring,Vaulted Ceiling |
|---|---|
| Flooring | Carpet,Ceramic Tile,Wood |
| Fireplace Features | Family Room,Gas,Gas Logs |
| Fireplaces Total | 1 |
| Dining Areas | 2 |
| Living Areas | 3 |
| Room Count | 10 |
| Half Baths | 1 |
| Lock Box Type | Blue iBox |
| Total Bedrooms | 4 |
| Total Baths | 4 |
| Window Features | Shutters |
| Laundry Features | Electric Dryer Hookup,Utility Room,Full Size W/D Area,Dryer Hookup,Washer Hookup |
Exterior Features
| Exterior Features | Covered Patio/Porch |
|---|---|
| Lot Features | Interior Lot,Landscaped,Lrg. Backyard Grass,Sloped,Sprinkler System,Subdivision |
| Fencing | Back Yard,Fenced,Wood |
| Soil Type | Unknown |
| Garage Length | 23 |
| Garage Width | 22 |
| Parking Features | Garage Door Opener,Oversized |
| Lot Size | Less Than .5 Acre (not Zero) |
| Covered Spaces | 3 |
| Foundation | Slab |
| Lot Size Area | 0.3250 |
| Lot Size Units | Acres |
| Structural Style | Single Detached |
| Garage Y/N | Yes |
| Lot Size Square Feet | 14157.0000 |
| Lot Size Acres | 0.3250 |
| Patio And Porch Features | Covered |
| Attached Garage Y/N | Yes |
Amenities
- Foreclosure
- Views
- Short Sale
- New Construction
- Adult 55+
- Lease To Own
- No HOA Fees
- Furnished
- Primary On Main
- Air Conditioning
- Seller Finance
- Green
- Fixer Upper
- Horse
- Golf
- Fireplace
- Deck
- Garage
- Basement
- Pool
Property vs Single Family Average in 75077
Price
Taxes
Year Built
Visits
 © 2026 North Texas Real Estate Information Systems, Inc. All rights reserved. Disclaimer: All information deemed reliable but not guaranteed and should be independently verified. All properties are subject to prior sale, change or withdrawal. Neither listing broker(s) nor REMAX Four Corners shall be responsible for any typographical errors, misinformation, misprints and shall be held totally harmless. The database information herein is provided from and copyrighted by the North Texas Real Estate
 MLS Technology® Oklahoma; All information deemed reliable but not guaranteed. All properties are subject to prior sale, change or withdrawal. Neither listing broker(s) or information provider(s) shall be responsible for any typographical errors, misinformation, misprints and shall be held totally harmless. Listing(s) information is provided for consumer's personal, non-commercial use and may not be used for any purpose other than to identify prospective properties consumers may be interested
 The data relating to real estate for sale on this website comes in part from the Internet
Data Exchange (IDX) of the Greater Tyler Association of REALTORS Multiple Listing
Service. The IDX logo indicates listings of other real estate firms that are identified in
the detailed listing information. The information being provided is for consumers'
personal, non-commercial use and may not be used for any purpose other than to identify
prospective properties consumers may be interested in purchasing.
