

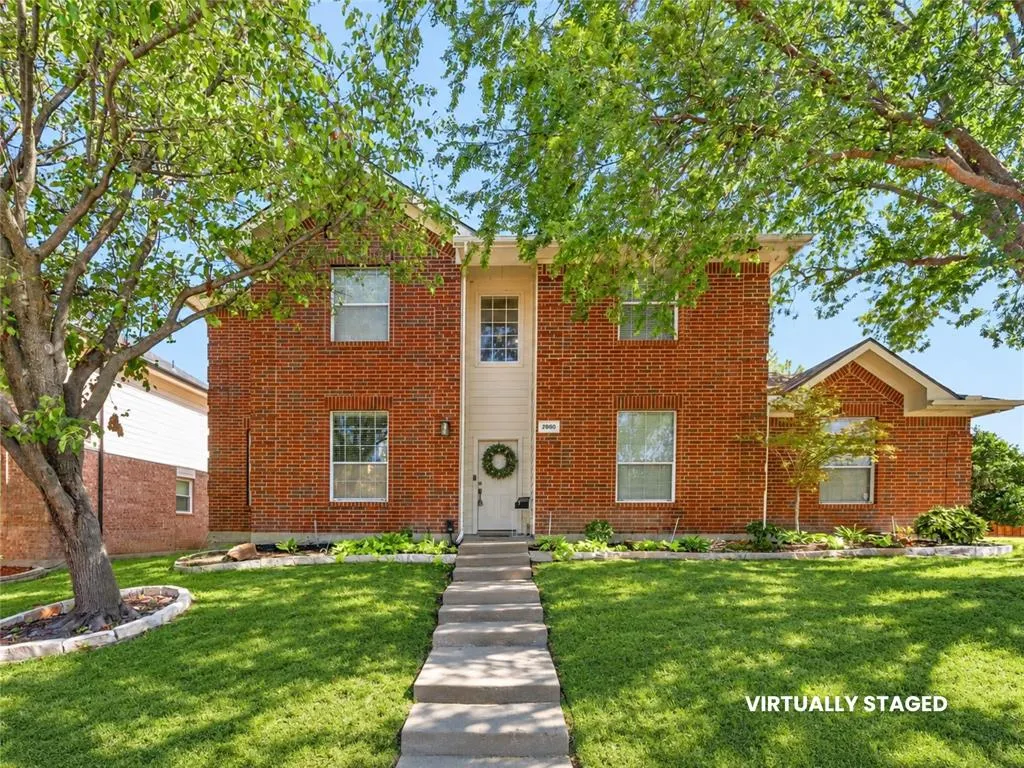
Address
2860 Wild Oak Lane, Rockwall, TX
Price
$ 419,700
Property Attributes
- MLS#21386347
- TypeSingle Family
- Listing Status Active
- CountyROCKWALL
- CityRockwall
- NeighborhoodHickory Ridge Ph One
- Zip75032
- StyleTraditional
- Year Built2002
- Taxes$ 6367
- Price$ 419,700
- Bedrooms4
- Full Bathrooms2
- Half Bathrooms1
- Sqr Footage3455
- Lot Size0.227 Acres
Data Source:
North Texas Real Estate Info Systems (NTREIS)
Property Description
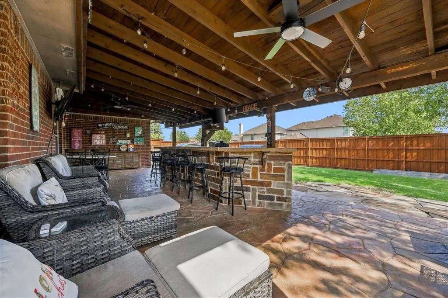
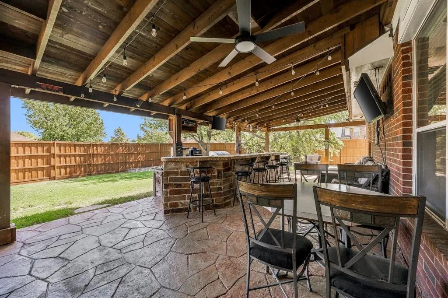
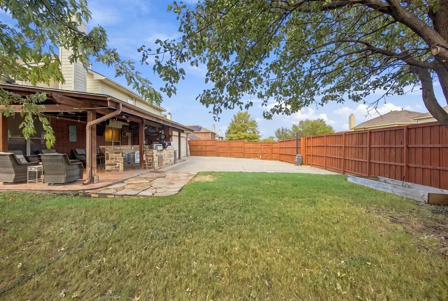
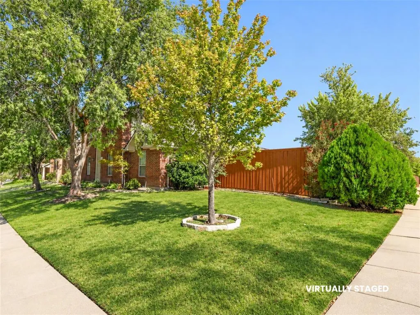
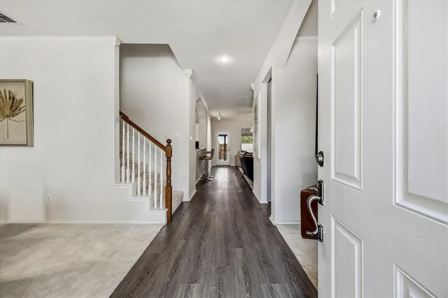
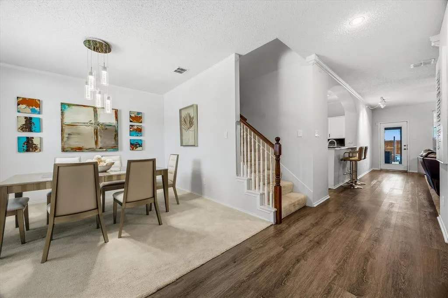
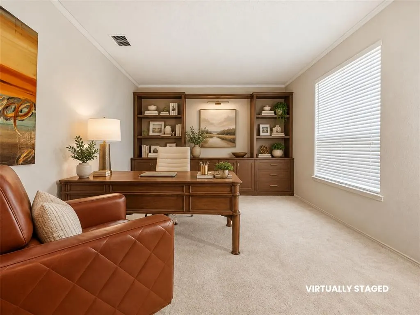
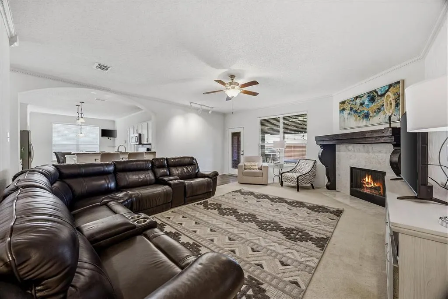
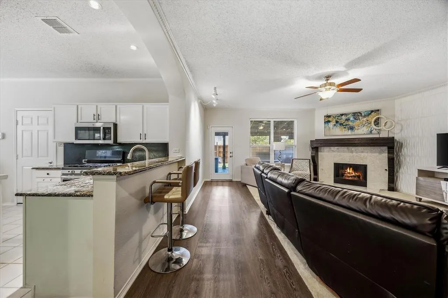
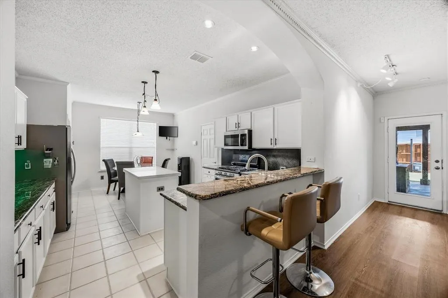
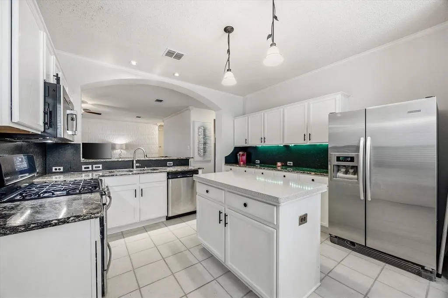
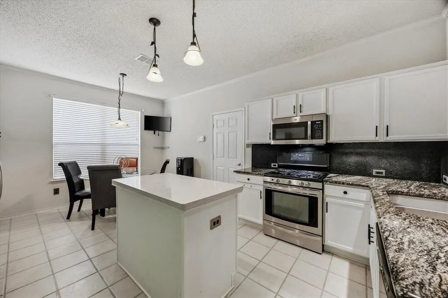
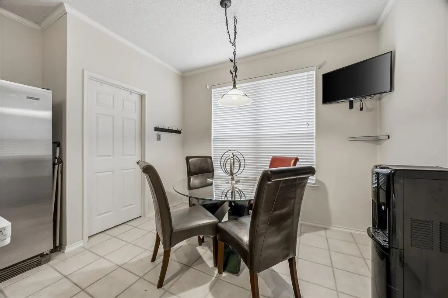
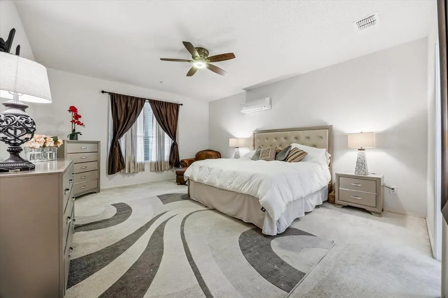
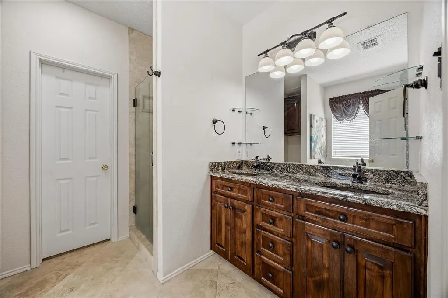
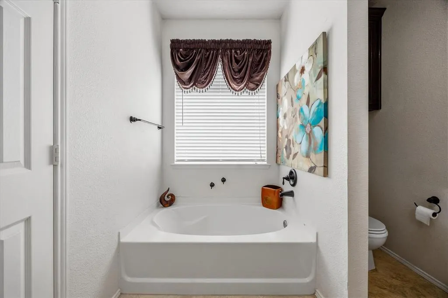
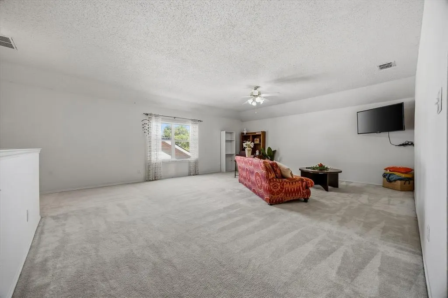
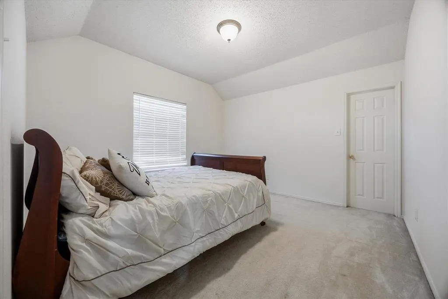
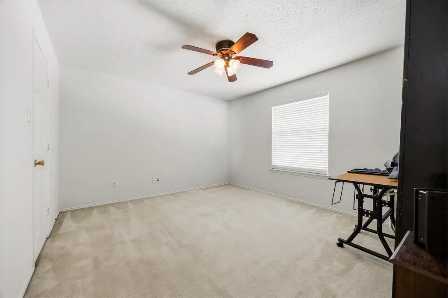
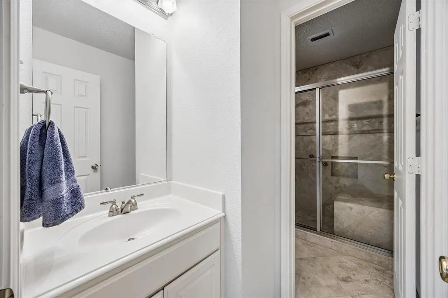
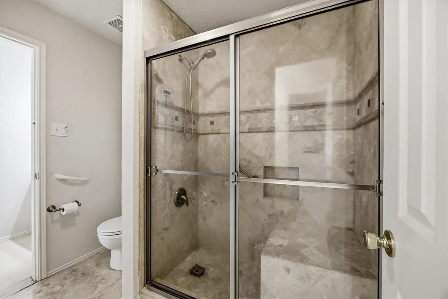
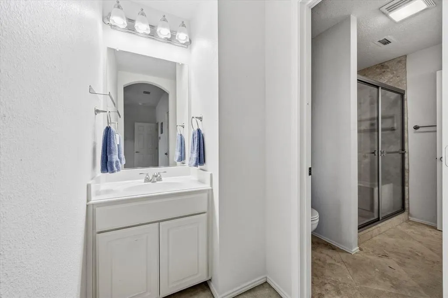
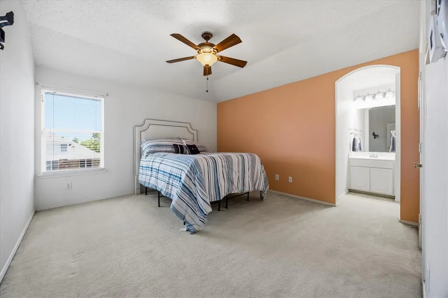
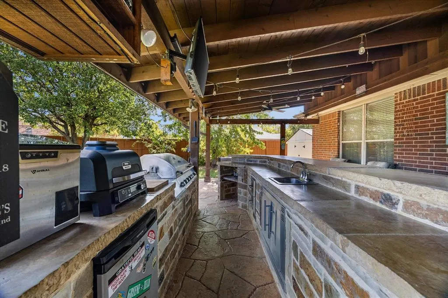
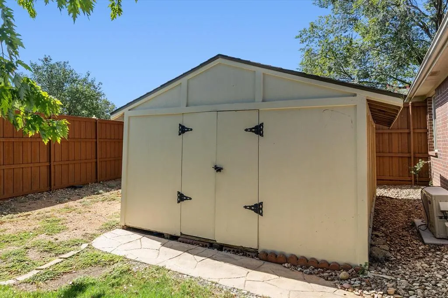
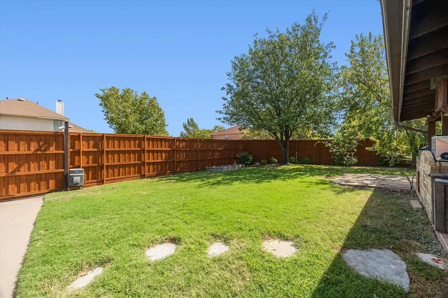
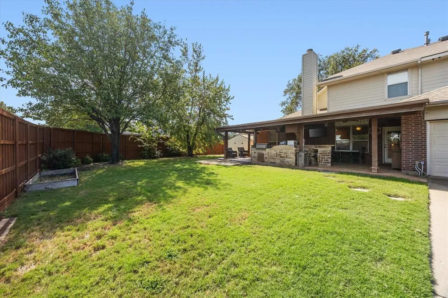
The exterior of this property is as impressive as the interior, showcasing a beautifully maintained lawn, on a large corner lot, & outdoor living area including fully equipped outdoor space (16'x35') with massive covered patio featuring an incredible kitchen including built-in grill & burner, stainless steel drawers, sink, refrigerator, TVs ceiling fans, & seating for eight at the oversized split-level stone bar top. Winter enclosure curtains allow for year-round enjoyment. A 7X13 stone patio extension for smokers, grills, & BBQ pits. Automatic gated rear-entry drive, 7-foot stained fence, sprinkler system, & 16x20 enclosed shed are only a few of this home's many amenities. New roof in 2026. Inside, a thoughtfully designed open-plan layout awaits, seamlessly connecting the living, dining, & kitchen areas. The kitchen is a culinary enthusiast's dream, featuring ample granite counter space, stainless-steel appliances, (2) oversized walk-in pantry closets & breakfast bar. The expansive living room, complete with a cozy fireplace & oversized mantel, provides a welcoming atmosphere for relaxation & entertainment. The dining room is perfect for family gatherings. Work from home in this spacious home office. Each of the four bedrooms has been designed with rejuvenation in mind. The Primary suite is downstairs and serves as a private sanctuary, featuring an elegant upgraded ensuite bathroom complete with dual vanities, soaking tub, & separate tile shower. Additionally, primary closet is 8’x14’ with built in shelving. The three upstairs bedrooms are generously sized & have walk-in closets, ensuring ample storage for everyone. Enormous 2nd living area can double for game room, or playroom. Upstairs bathroom is a Jack & Jill bathroom with dual vanities and tiled shower & bench for seating. Other amenities include a generator that powers entire house, security cameras, heated & insulated garage, tankless water heater, garage cabinetry, overhead storage & much more.
| Elementary School |
|---|
| Dorris Jones Elementary School |
| Price History | |
|---|---|
| 9/28/2026 | Listed $421,700 |
| 10/26/2026 | 1$419,700 |
General Features
| Heating | Central,Electric,ENERGY STAR Qualified Equipment,ENERGY STAR/ACCA RSI Qualified Installation,Fireplace Insert,Heat Pump,Natural Gas |
|---|---|
| Cooling | Ceiling Fan(s),Central Air,Electric,ENERGY STAR Qualified Equipment,Gas,Heat Pump,Multi Units,Roof Turbine(s) |
| Utilities | All Weather Road,Alley,Cable Available,City Sewer,City Water,Concrete,Curbs,Electricity Available,Electricity Connected,Individual Gas Meter,Individual Water Meter,Natural Gas Available,Phone Availab |
| Possession | Negotiable |
| Roof | Composition,Shingle |
| Appliances | Built-in Gas Range,Dishwasher,Disposal,Dryer,Gas Cooktop,Gas Oven,Gas Range,Gas Water Heater,Microwave,Convection Oven,Plumbed For Gas in Kitchen,Refrigerator,Tankless Water Heater,Vented Exhaust Fan |
| Easements | Access,Drainage,Electric,Natural Gas,Telephone,Utilities,Water Lines |
| Assoc Fees | 60 |
| Number of Garage Spaces | 2 |
| Restrictions | Unknown Encumbrance(s) |
| School District | Rockwall ISD |
| HOA Fee Includes | Management Fees |
| Exclusions | TV's will be removed and do not convey. |
| Year Built | 2002 |
| Architectural Style | Traditional |
| Community Features | Community Pool,Curbs,Fishing,Greenbelt,Jogging Path/Bike Path,Lake,Park,Playground,Pool,Racquet Ball,Sidewalks |
| Levels | Two |
| Unexempt Taxes | 6367 |
| Will Subdivide | No |
| Property Subtype | Single Family Residence |
| Subdivision Name | Hickory Ridge Ph One |
| Transaction Type | For Sale |
| County | Rockwall |
| Property Type | Residential |
| Security Features | Burglar,Carbon Monoxide Detector(s),Fire Alarm,Security Gate,Security Lights,Security Service,Security System,Security System Leased,Smoke Detector(s) |
| Construction Materials | Brick |
| Association Fee Frequency | Monthly |
| Year Built Details | Preowned |
| Accessory Unit Y/N | No |
| HOA Type | Mandatory |
| Full Baths | 2 |
| Status | Active |
| Directions | Head toward W. Kaufman St.,Turn Left onto Olive St.,Turn Left onto N. Goliad St.,Turn Left onto Walnut Ridge Dr.,Turn Right onto Wild Oak Lane. |
| City | Rockwall |
| Other Equipment | Generator,Irrigation Equipment |
| Elementary School Name | Dorris Jones |
| High School | Rockwall-Heath |
| Elementary School | Dorris Jones |
| Virtual Tour URL Unbranded | https://www.propertypanorama.com/instaview/ntreis/21386347 |
| Virtual Tour URL Branded | www.zillow.com/view-imx/ea9e9c41-b807-4326-83f5-501cf9fb68ef?setAttribution=mls&wl=true&initialViewType=pano&utm_source=dashboard |
| Standard Status | Active |
| Listing Terms | Cash,Conventional,FHA,VA Loan |
Interior Features
| Interior Features | Built-in Features,Cable TV Available,Decorative Lighting,Double Vanity,Eat-in Kitchen,Flat Screen Wiring,Granite Counters,High Speed Internet Available,In-Law Suite Floorplan,Kitchen Island,Multiple |
|---|---|
| Flooring | Carpet,Ceramic Tile,Luxury Vinyl Plank,Travertine Stone |
| Fireplace Features | Gas Logs,Gas Starter,Living Room,Raised Hearth,Zero Clearance |
| Fireplaces Total | 1 |
| Dining Areas | 2 |
| Living Areas | 2 |
| Room Count | 10 |
| Half Baths | 1 |
| Lock Box Type | Supra |
| Total Bedrooms | 4 |
| Total Baths | 3 |
| Window Features | Window Coverings |
| Laundry Features | Electric Dryer Hookup,Utility Room,Full Size W/D Area,Dryer Hookup,Washer Hookup,On Site |
Exterior Features
| Exterior Features | Attached Grill,Barbecue,Built-in Barbecue,Covered Courtyard,Covered Deck,Covered Patio/Porch,Gas Grill,Rain Gutters,Lighting,Outdoor Grill,Outdoor Kitchen,Outdoor Living Center,Private Entrance,Priva |
|---|---|
| Lot Features | Corner Lot,Landscaped,Lrg. Backyard Grass,Many Trees,Sprinkler System,Subdivision |
| Vegetation | Cleared |
| Fencing | Back Yard,Fenced,Full,Gate,High Fence,Wood |
| Soil Type | Unknown |
| Garage Length | 20 |
| Garage Width | 18 |
| Other Structures | Outbuilding,Outdoor Kitchen,Residence,Shed(s) |
| Lot Size Source | Assessor |
| Parking Features | Alley Access,Covered,Direct Access,Driveway,Electric Gate,Enclosed,Garage,Garage Door Opener,Garage Faces Rear,Heated Garage,Inside Entrance,Kitchen Level,Lighted,On Site,Outside,Paved,Private,Secure |
| Lot Size | Less Than .5 Acre (not Zero) |
| Covered Spaces | 2 |
| Foundation | Slab |
| Lot Size Area | 0.2270 |
| Lot Size Units | Acres |
| Structural Style | Single Detached |
| Garage Y/N | Yes |
| Lot Size Square Feet | 9888.1200 |
| Lot Size Acres | 0.2270 |
| Patio And Porch Features | Covered,Deck,Patio,Roof Top Deck/Patio |
| Attached Garage Y/N | Yes |
Amenities
- Foreclosure
- Views
- Short Sale
- New Construction
- Adult 55+
- Lease To Own
- No HOA Fees
- Furnished
- Primary On Main
- Air Conditioning
- Seller Finance
- Green
- Fixer Upper
- Horse
- Golf
- Fireplace
- Deck
- Garage
- Basement
- Pool
Property vs Single Family Average in 75032
Price
Taxes
Year Built
Visits
 © 2026 North Texas Real Estate Information Systems, Inc. All rights reserved. Disclaimer: All information deemed reliable but not guaranteed and should be independently verified. All properties are subject to prior sale, change or withdrawal. Neither listing broker(s) nor REMAX Four Corners shall be responsible for any typographical errors, misinformation, misprints and shall be held totally harmless. The database information herein is provided from and copyrighted by the North Texas Real Estate
 MLS Technology® Oklahoma; All information deemed reliable but not guaranteed. All properties are subject to prior sale, change or withdrawal. Neither listing broker(s) or information provider(s) shall be responsible for any typographical errors, misinformation, misprints and shall be held totally harmless. Listing(s) information is provided for consumer's personal, non-commercial use and may not be used for any purpose other than to identify prospective properties consumers may be interested
 The data relating to real estate for sale on this website comes in part from the Internet
Data Exchange (IDX) of the Greater Tyler Association of REALTORS Multiple Listing
Service. The IDX logo indicates listings of other real estate firms that are identified in
the detailed listing information. The information being provided is for consumers'
personal, non-commercial use and may not be used for any purpose other than to identify
prospective properties consumers may be interested in purchasing.
