
Open House Wed, Sep 23rd 4:00 PM - 6:00 PM













Address
320 Hines Crossing, Bullard, TX
Price
$ 959,000
Property Attributes
- MLS#26012505
- TypeSingle Family
- Listing Status Active
- CountySMITH
- CityBullard
- AreaSmith
- NeighborhoodPecan Valley Ranch
- Zip75757
- StyleTraditional
- Year Built2005
- Taxes$ 11568
- Price$ 959,000
- Bedrooms4
- Full Bathrooms3
- Half Bathrooms2
- Sqr Footage5911
- Lot Size0.87 Acres
Data Source:
Greater Tyler AOR (GTAR)
Property Description
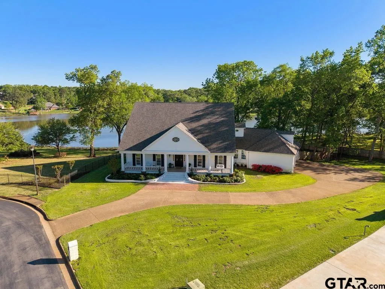
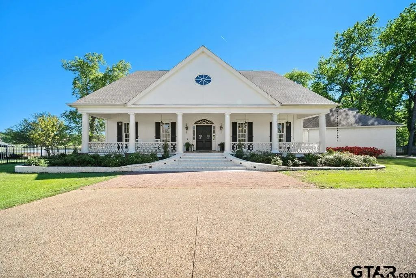
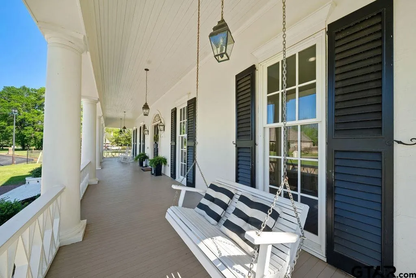
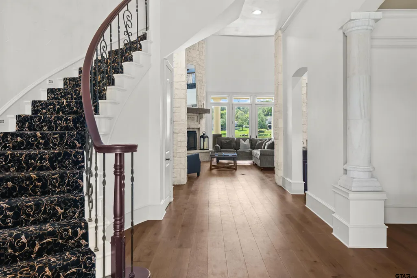
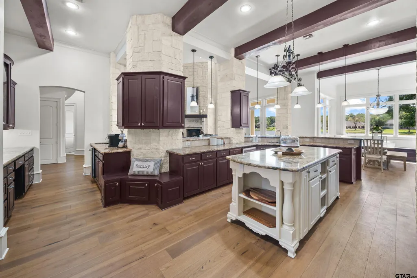
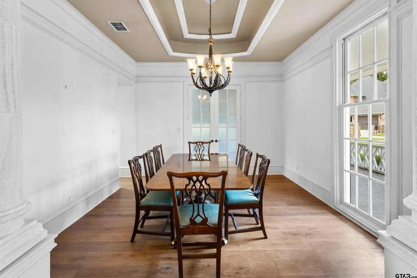
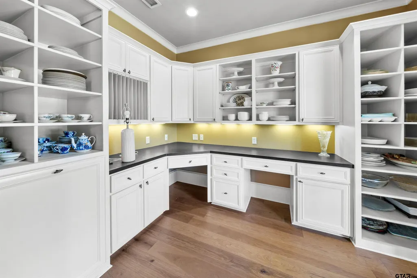
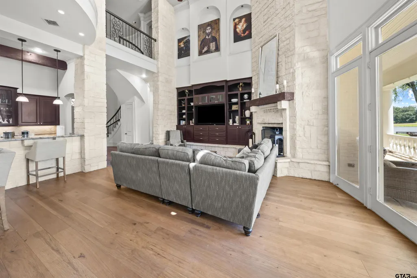
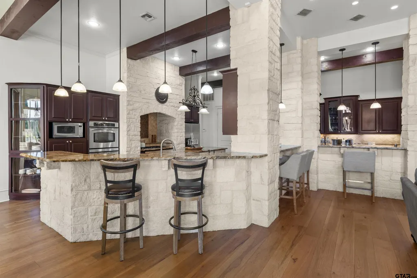
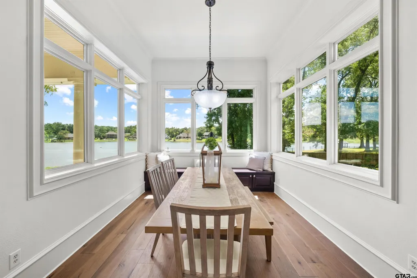
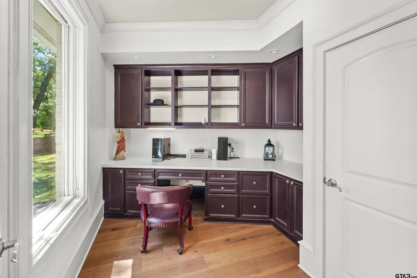
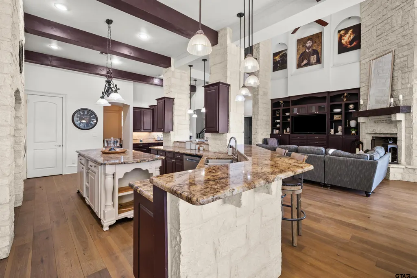
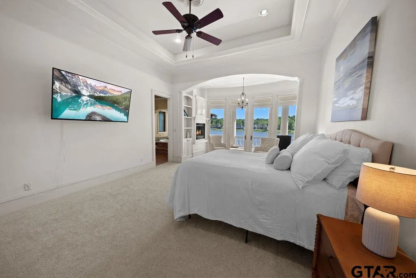
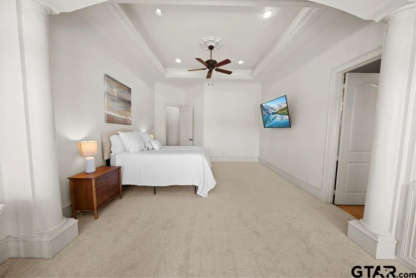
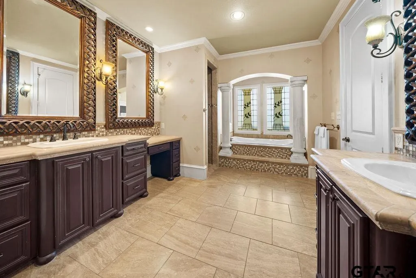
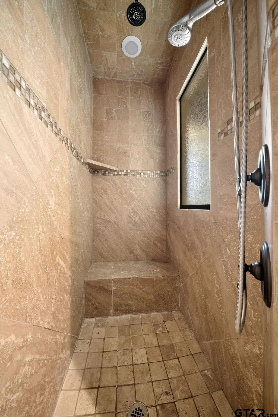
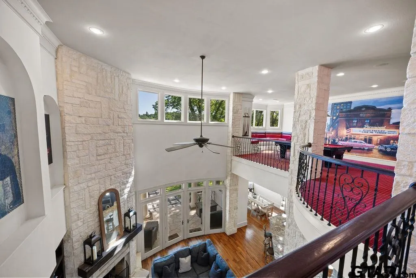
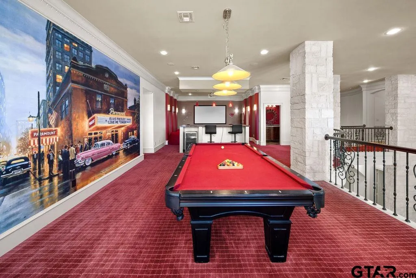
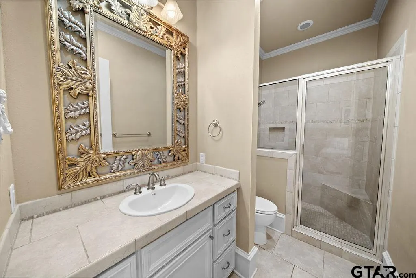
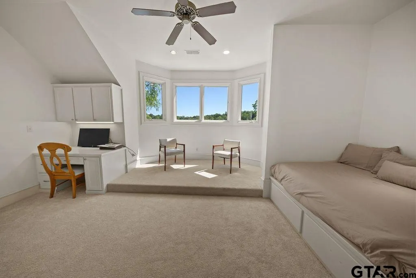
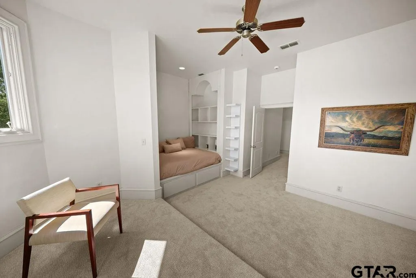
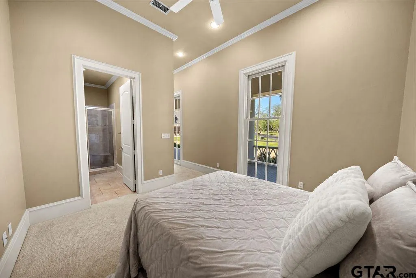
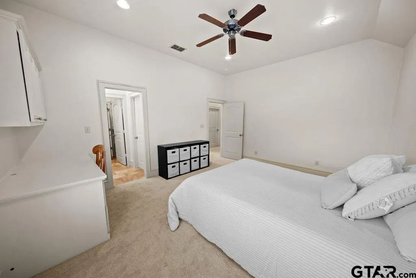
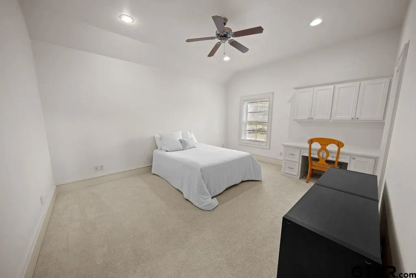
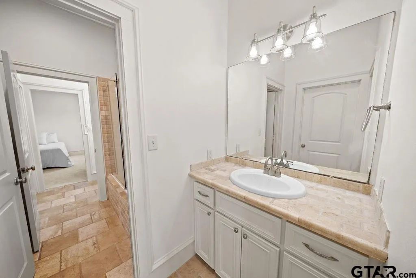
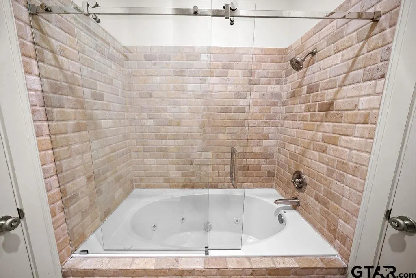
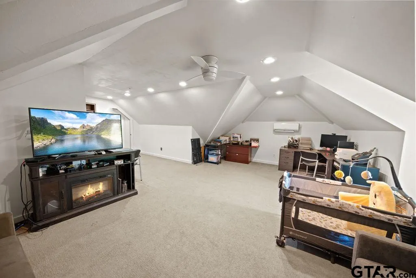
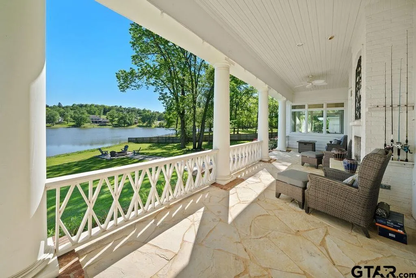
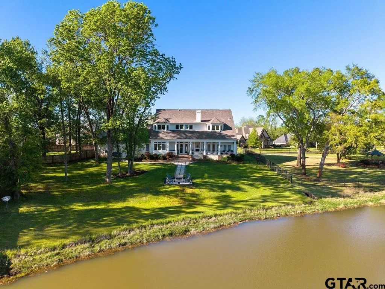
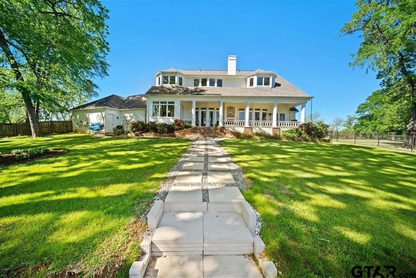
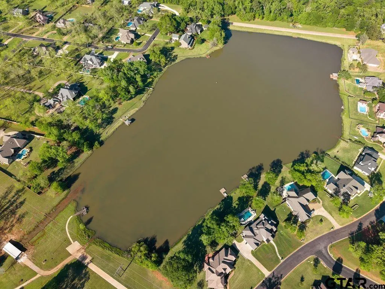
Welcome home to lakefront living at its finest in Bullard! Set in sought-after Pecan Valley Ranch, this custom home overlooks peaceful Lake Lou Ella, a private neighborhood lake known for great bass fishing and quiet recreation, just minutes from Tyler's shopping, dining, and medical at The Village at Cumberland Park. Freshly updated with all-new hardwood flooring throughout the living areas, this home pairs timeless Southern charm with a clean, move-in-ready feel. Wide verandas, gas lanterns, and porch swings set the tone for relaxed East Texas living, where lake breezes and towering trees invite you to slow down. Inside, beautiful new floors flow from the grand foyer with its curved staircase through the formal dining room and into a private guest suite with ensuite bath. The spacious living room with a floor-to-ceiling stone fireplace opens to a chef's kitchen featuring custom cabinetry, gas cooktop, double ovens, large island with bar seating, butler's pantry, and dedicated coffee station. A built-in workspace sits just off the kitchen, while the breakfast nook with window seat captures panoramic lake views. The primary suite is a true retreat with new flooring, a sitting area, two-sided fireplace, patio access, and serene water views. The ensuite bath offers a jetted tub, stained-glass windows, walk-in shower, dual vanities, and a large closet with direct access to the utility room. Upstairs, new floors continue into the game and media room with custom booth seating, movie screen, and half bath, plus two bedrooms sharing a Jack and Jill bath. A bonus room above the garage provides flexible space for a gym, studio, or playroom. Out back, a covered patio overlooks the lake, perfect for relaxing or entertaining, with fishing, kayaking, and paddleboarding right from your backyard. Rare waterfront living with fresh updates, space, and convenience - homes on Lake Lou Ella don't come up often. Call today for your private showing!
| Elementary School | Middle School | High School |
|---|---|---|
| Bullard Elementary School | Bullard Middle School | Bullard High School |
| Price History | |
|---|---|
| 9/8/2026 | Listed $959,000 |
General Features
| Living Area | 5911.0 |
|---|---|
| Sewer | Aerobic Septic |
| Heating | Central/Gas,Zoned |
| Cooling | Central Electric,Zoned-2 |
| Utilities | Cable Available,2 Or More Units |
| Roof | Composition |
| Appliances | Dishwasher,Disposal,Microwave,Double Oven,Electric Oven,Gas Cooktop,Tankless Water Heater |
| HOA Fee | 90.0 |
| Garage Spaces | 3.0 |
| Patio/Porch Features | Covered,Porch |
| Architectural Style | Traditional |
| Pool Features | None |
| Security Features | Audio and Video Surveillance,Security System |
| Construction Materials | Brick |
| Year Built | 2005 |
| Levels | Two |
| Property Subtype | Single Family Residence |
| Tax Year | 2025 |
| Waterfront Features | Lake Front |
| Assoc Fee Paid Per | None |
| County | Smith |
| New Construction | No |
| Property Type | Residential |
| Association Amenities | Common Area,Fishing,Playground |
| HOA | Yes |
| Subdivision Name | Pecan Valley Ranch |
| Full Baths | 3 |
| Status | Active |
| Directions | 69 S. & FM 344 to right into Pecan Valley Ranch. Continue on Pecan Valley Dr. Right on Hones Crossing. Home on right. |
| High School | Bullard |
| City | Bullard |
| Body of Water | Lake Lou Ella |
| Short Sale Y/N | No |
| Senior Community Y/N | No |
| Carport Spaces | 0.0 |
| Elementary School | Bullard |
| Tax Annual Amount | 11568.87 |
| Middle/Junior High School | Bullard |
| Property Condition | Pre-owned |
| Standard Status | Active |
| Year Built Source | SCAD |
| Legal Description | Lot 73 U-2 |
| AttributionContact | Cell: 903-574-2888 |
Interior Features
| Interior Amenities | Breakfast Bar,Central Vacuum,Ceiling Fan |
|---|---|
| Flooring | Carpet,Wood |
| Fireplace Features | Gas,Stone |
| Bathroom Features | Shower Only,Shower/Tub,Shower and Jetted Tub,Separate Lavatories,Walk-In Closet,Separate Walk-In Closets |
| Kitchen Features | Pantry,Island |
| Half Baths | 2 |
| Total Bedrooms | 4 |
| LivingAreaSource | Appraisal |
| Total Baths | 5 |
Exterior Features
| Exterior Amenities | Irrigation System,Rain Gutters |
|---|---|
| Fencing | Wood,Wrought Iron |
| Parking Features | Inside Entrance,Concrete |
| Water Source | Public |
| Foundation Details | Slab |
| Lot Size Acres | 0.87 |
| Road Surface Type | Paved |
| Waterfront Y/N | Yes |
Amenities
- Foreclosure
- Views
- Short Sale
- New Construction
- Adult 55+
- Lease To Own
- No HOA Fees
- Furnished
- Primary On Main
- Air Conditioning
- Seller Finance
- Green
- Fixer Upper
- Horse
- Golf
- Fireplace
- Deck
- Garage
- Basement
- Pool
Property vs Single Family Average in 75757
Price
Taxes
Year Built
Visits
 © 2026 North Texas Real Estate Information Systems, Inc. All rights reserved. Disclaimer: All information deemed reliable but not guaranteed and should be independently verified. All properties are subject to prior sale, change or withdrawal. Neither listing broker(s) nor REMAX Four Corners shall be responsible for any typographical errors, misinformation, misprints and shall be held totally harmless. The database information herein is provided from and copyrighted by the North Texas Real Estate
 MLS Technology® Oklahoma; All information deemed reliable but not guaranteed. All properties are subject to prior sale, change or withdrawal. Neither listing broker(s) or information provider(s) shall be responsible for any typographical errors, misinformation, misprints and shall be held totally harmless. Listing(s) information is provided for consumer's personal, non-commercial use and may not be used for any purpose other than to identify prospective properties consumers may be interested
 The data relating to real estate for sale on this website comes in part from the Internet
Data Exchange (IDX) of the Greater Tyler Association of REALTORS Multiple Listing
Service. The IDX logo indicates listings of other real estate firms that are identified in
the detailed listing information. The information being provided is for consumers'
personal, non-commercial use and may not be used for any purpose other than to identify
prospective properties consumers may be interested in purchasing.
The data relating to real estate for sale on this website comes in part from the Internet
Data Exchange (IDX) of the Greater Tyler Association of REALTORS Multiple Listing
Service. The IDX logo indicates listings of other real estate firms that are identified in
the detailed listing information. The information being provided is for consumers'
personal, non-commercial use and may not be used for any purpose other than to identify
prospective properties consumers may be interested in purchasing.
