












Address
543 Private Road 6305, Mineola, TX
Price
$ 589,900
Property Attributes
- MLS#26005804
- TypeSingle Family
- Listing Status Active
- CountyWOOD
- CityMineola
- AreaWood
- NeighborhoodTHE RESERVE AT TUSCANY
- Zip75773
- StyleTraditional
- Year Built2025
- Taxes$ 8309
- Price$ 589,900
- Bedrooms4
- Full Bathrooms3
- Half Bathrooms1
- Sqr Footage2750
- Lot Size0.868 Acres
Data Source:
Greater Tyler AOR (GTAR)
Property Description
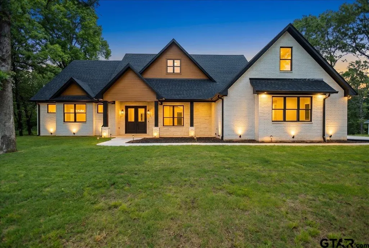
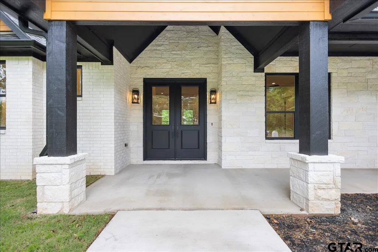
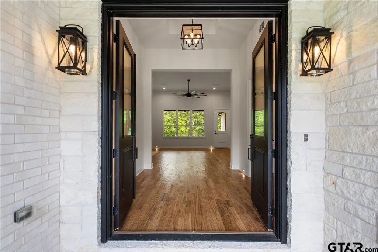
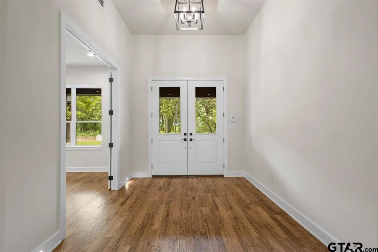
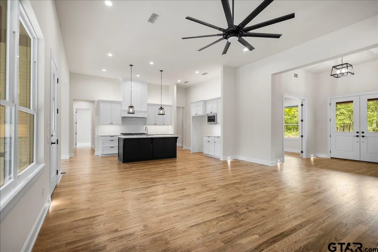
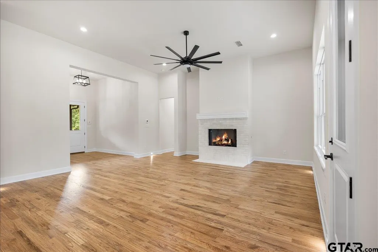
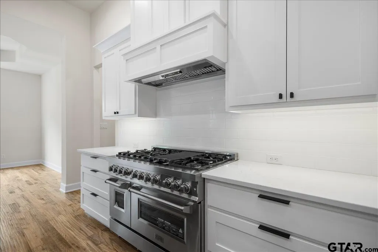
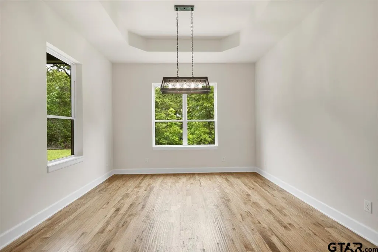
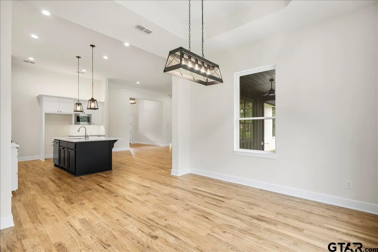
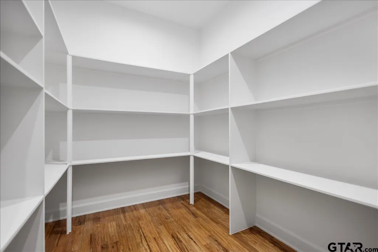
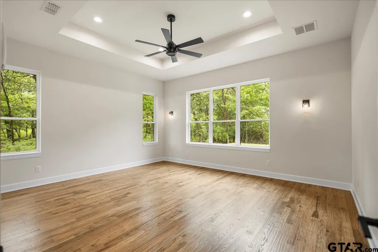
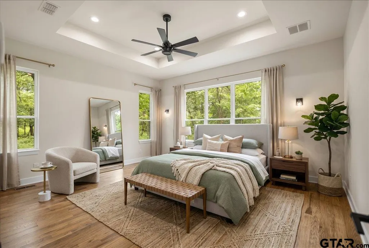
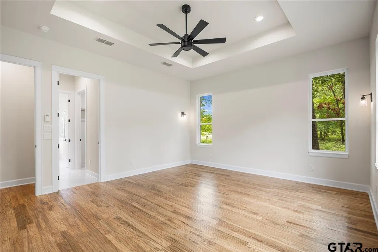
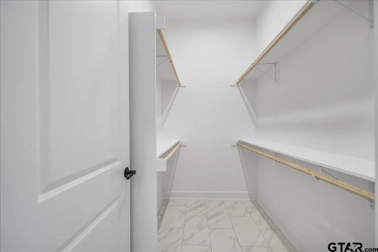
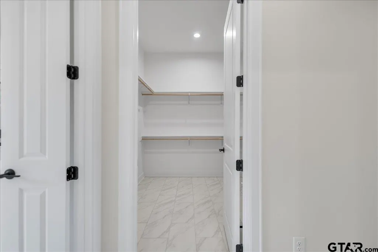
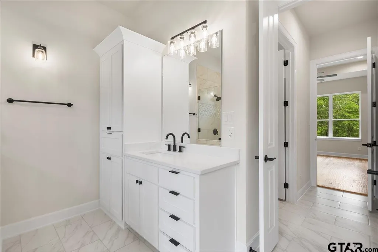
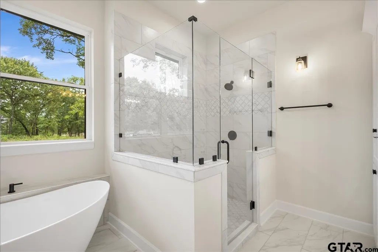
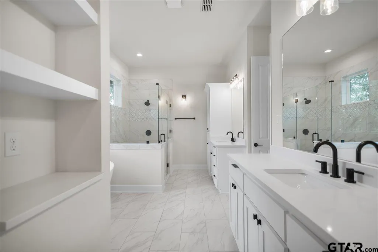
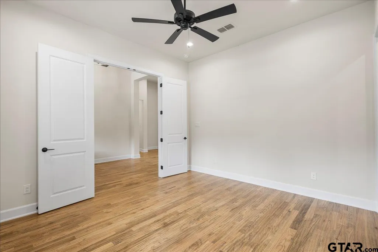
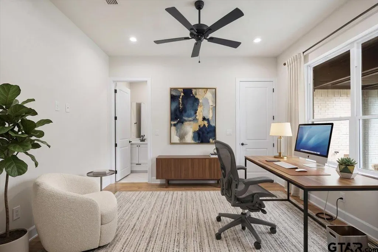
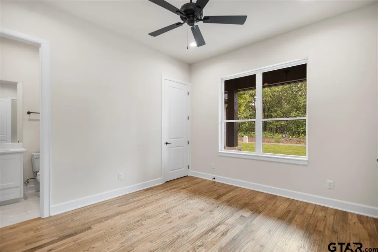
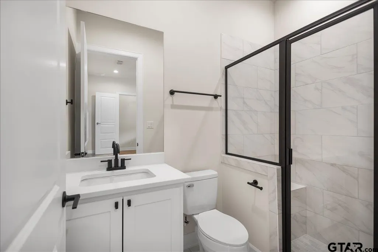
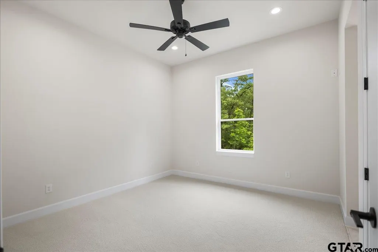
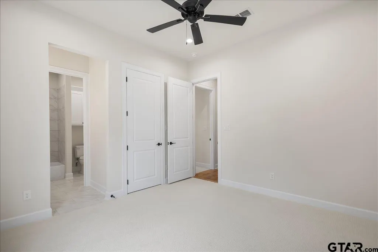
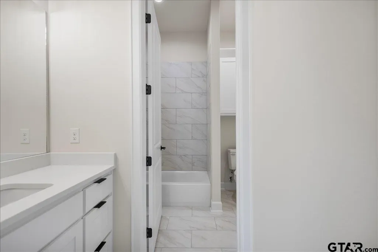
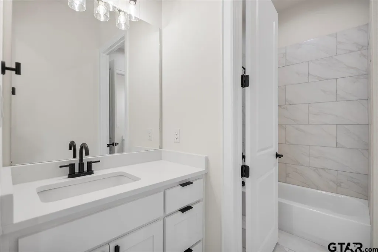
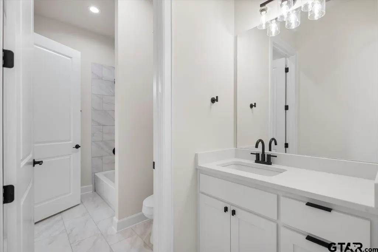
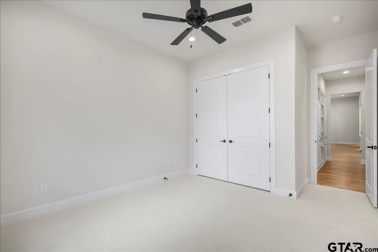
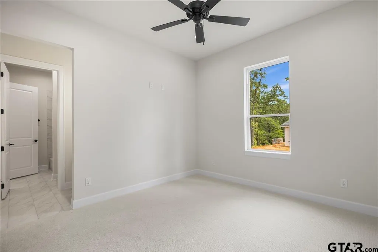
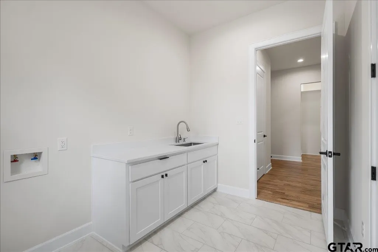
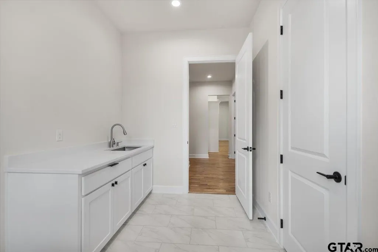
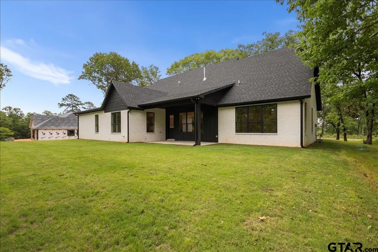
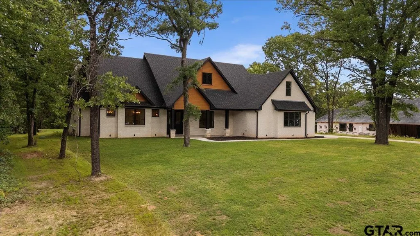
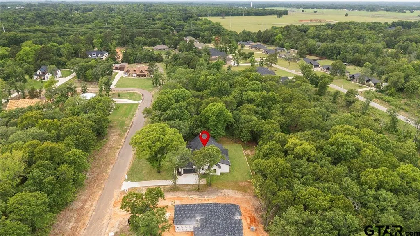
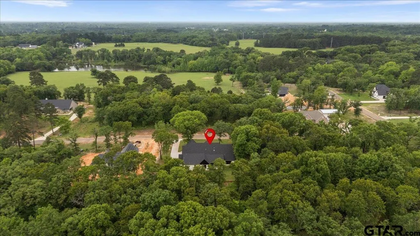
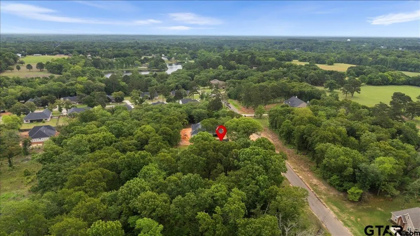
Tucked away in the sought-after Reserve at Tuscany, this exceptional custom home offers a rare blend of luxury craftsmanship and peaceful East Texas living. Surrounded by mature trees and scenic views, the property provides a true sense of retreat. Inside, hand-scraped Red Oak floors, soaring ceilings, and expansive windows create a light-filled, inviting atmosphere. The kitchen is a true showpiece, featuring quartz countertops, a ZLINE 6-burner range, and custom cabinetry with soft-close doors, spice racks, adjustable shelving, and thoughtfully layered accent lighting that elevates the entire space. The privately situated primary suite features a trey ceiling, wall sconces, and a ceiling fan with built-in WiFi. The ensuite bath offers dual sinks, a soaking tub, a spacious walk-in shower, and two walk-in closets, creating a layout that feels both open and beautifully finished. Two secondary bedrooms are connected by a Jack and Jill bath, while the fourth bedroom at the front of the home provides a versatile option for a dedicated office. The utility room is well-equipped with a sink, cabinetry, storage closet, and space for a freezer. Thoughtful details continue throughout, including a stunning built-in display with accent lighting, an expansive pantry, oversized garage, subtle floor lighting, spray foam insulation, 8-foot solid core doors, tankless water heater, high-speed internet, and gas access on the back patio for grilling. The exterior is equally impressive, with beautifully designed lighting and electrical already in place for holiday lights and a future pool. Welcome home, where thoughtful design, quality workmanship, and timeless style come together to create something truly special.
| Elementary School | Middle School | High School |
|---|---|---|
| Mineola Elementary School | Mineola Middle School | Mineola High School |
| Price History | |
|---|---|
| 4/24/2026 | Listed $599,000 |
| 7/15/2026 | 1$598,500 |
| 8/12/2026 | 2$589,900 |
General Features
| Living Area | 2750.0 |
|---|---|
| Sewer | Aerobic Septic |
| Heating | Central/Gas |
| Cooling | Central Electric |
| Utilities | Underground Utilities |
| Roof | Composition |
| Appliances | Gas Range,Dishwasher,Disposal,Microwave,Double Oven,Tankless Water Heater |
| Garage Spaces | 2.0 |
| Patio/Porch Features | Covered,Porch |
| Architectural Style | Traditional |
| Pool Features | None |
| Security Features | Closed Circuit Camera(s),Security System |
| Construction Materials | Brick,Stone,Cedar |
| Year Built | 2025 |
| Levels | One |
| Property Subtype | Single Family Residence |
| Tax Year | 2026 |
| County | Wood |
| New Construction | No |
| Property Type | Residential |
| HOA | No |
| Energy Efficient | Insulation,Programmable Thermostat |
| Subdivision Name | THE RESERVE AT TUSCANY |
| Full Baths | 3 |
| Status | Active |
| Directions | From Downtown Mineola Hwy 80 & Hwy 69,drive North on Hwy 69. Stay headed North onto Texas 37. Turn left on CR 2307 into Tuscany Park. Continue straight onto PR 6305. Home on the right. Sign in y |
| High School | Mineola |
| City | Mineola |
| Short Sale Y/N | No |
| Senior Community Y/N | No |
| Carport Spaces | 0.0 |
| Elementary School | Mineola |
| Tax Annual Amount | 8309.63 |
| Middle/Junior High School | Mineola |
| Property Condition | New Construction |
| Standard Status | Active |
| Year Built Source | Builder |
| Legal Description | LOT 46 .868 THE RESERVE AT TUSCANY PHASE II |
Interior Features
| Interior Amenities | Master Bedroom Split,Walk-In Closet,Separate Walk-In Closets,Breakfast Bar,Ceiling Fan |
|---|---|
| Flooring | Carpet,Wood,Tile |
| Fireplace Features | Gas |
| Bathroom Features | Shower and Tub,Shower/Tub,Separate Lavatories,Separate Walk-In Closets,Linen Closet,Jack & Jill,Garden Tub |
| Kitchen Features | Pantry,Island |
| Window Features | Double Pane Windows,Low-Emissivity Windows |
| Half Baths | 1 |
| Total Bedrooms | 4 |
| LivingAreaSource | Builder |
| Total Baths | 4 |
Exterior Features
| Exterior Amenities | Irrigation System,Rain Gutters |
|---|---|
| Fencing | None |
| Parking Features | Inside Entrance,Garage Door Opener,Concrete |
| Lot Features | Wooded,Subdivision Lot |
| Water Source | Ramey Water Supply,Community |
| Foundation Details | Slab |
| Lot Size Acres | 0.868 |
| Road Surface Type | Paved,All Weather Surface |
| Waterfront Y/N | No |
Amenities
- Foreclosure
- Views
- Short Sale
- New Construction
- Adult 55+
- Lease To Own
- No HOA Fees
- Furnished
- Primary On Main
- Air Conditioning
- Seller Finance
- Green
- Fixer Upper
- Horse
- Golf
- Fireplace
- Deck
- Garage
- Basement
- Pool
Property vs Single Family Average in 75773
Price
Taxes
Year Built
Visits
 © 2026 North Texas Real Estate Information Systems, Inc. All rights reserved. Disclaimer: All information deemed reliable but not guaranteed and should be independently verified. All properties are subject to prior sale, change or withdrawal. Neither listing broker(s) nor REMAX Four Corners shall be responsible for any typographical errors, misinformation, misprints and shall be held totally harmless. The database information herein is provided from and copyrighted by the North Texas Real Estate
 MLS Technology® Oklahoma; All information deemed reliable but not guaranteed. All properties are subject to prior sale, change or withdrawal. Neither listing broker(s) or information provider(s) shall be responsible for any typographical errors, misinformation, misprints and shall be held totally harmless. Listing(s) information is provided for consumer's personal, non-commercial use and may not be used for any purpose other than to identify prospective properties consumers may be interested
 The data relating to real estate for sale on this website comes in part from the Internet
Data Exchange (IDX) of the Greater Tyler Association of REALTORS Multiple Listing
Service. The IDX logo indicates listings of other real estate firms that are identified in
the detailed listing information. The information being provided is for consumers'
personal, non-commercial use and may not be used for any purpose other than to identify
prospective properties consumers may be interested in purchasing.
The data relating to real estate for sale on this website comes in part from the Internet
Data Exchange (IDX) of the Greater Tyler Association of REALTORS Multiple Listing
Service. The IDX logo indicates listings of other real estate firms that are identified in
the detailed listing information. The information being provided is for consumers'
personal, non-commercial use and may not be used for any purpose other than to identify
prospective properties consumers may be interested in purchasing.
