
Address
9791 Farm To Market 251 South, Bivins, TX
Price
$ 674,500
Property Attributes
- MLS#26000055
- TypeSingle Family
- Listing Status Active
- CountyCASS
- CityBivins
- AreaCass
- NeighborhoodJT MOORE - B HERRING
- Zip75555
- StyleTraditional
- Year Built2002
- Taxes$ 10011
- Price$ 674,500
- Bedrooms4
- Full Bathrooms4
- Half Bathrooms1
- Sqr Footage5071
Data Source:
Greater Tyler AOR (GTAR)
Property Description
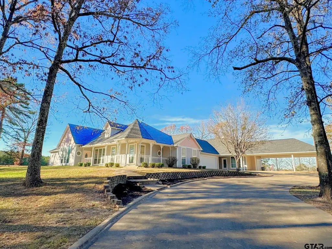
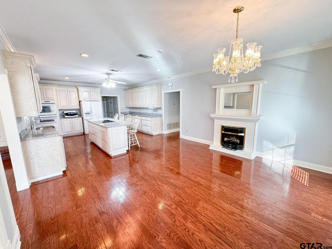
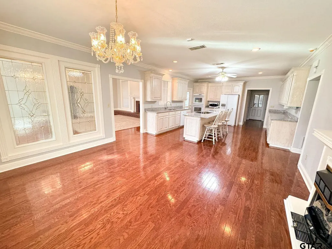
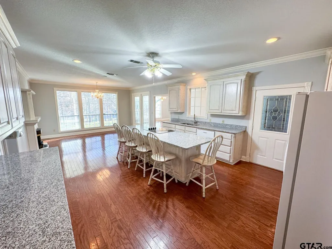
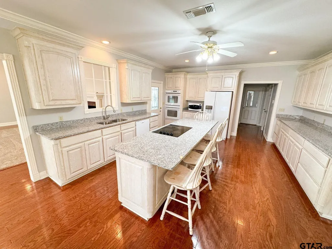
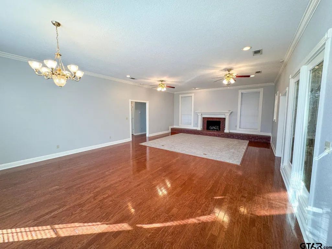
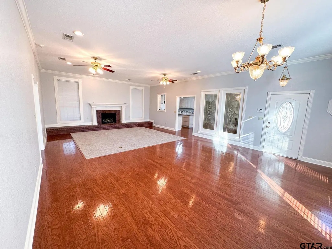
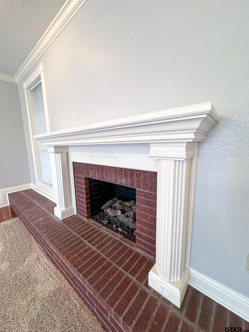
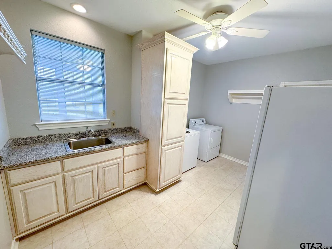
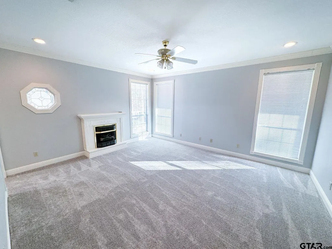
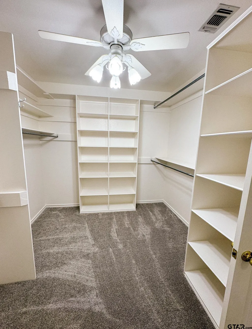
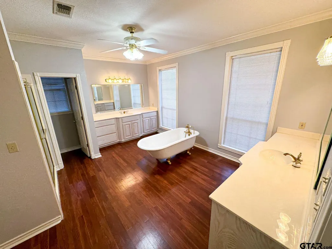
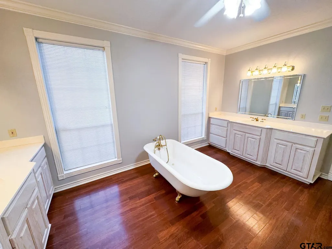
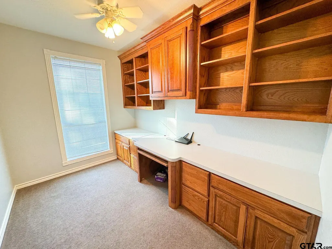
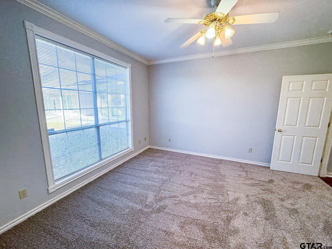
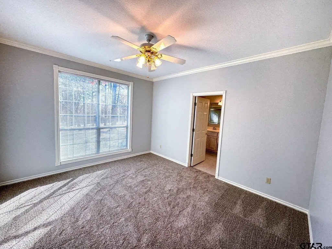
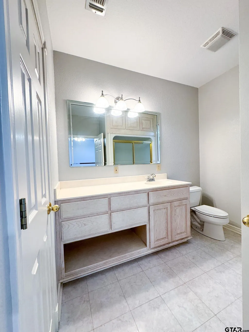
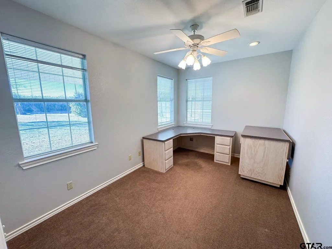
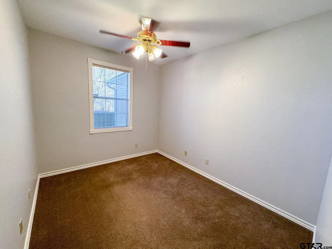
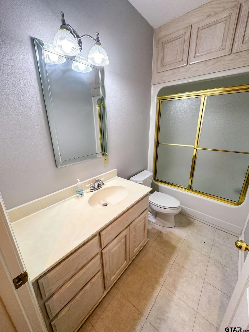
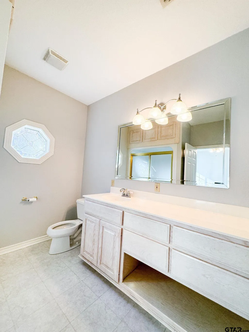
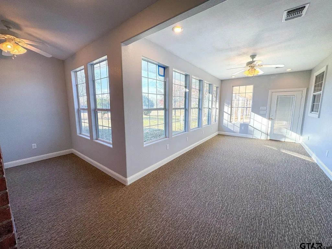
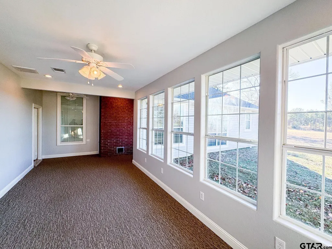
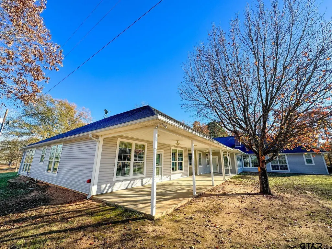
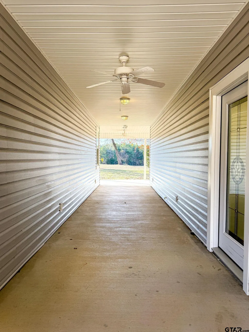
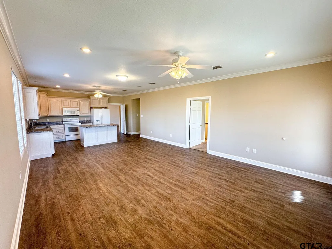
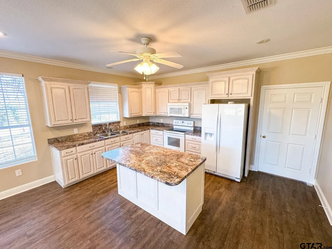
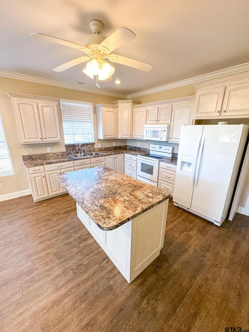
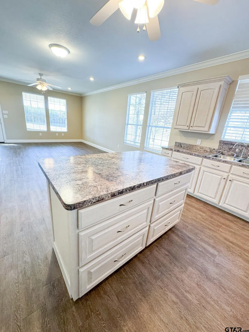
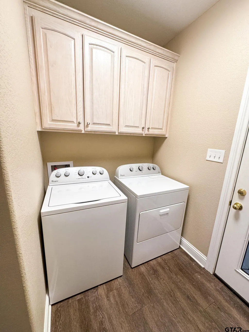
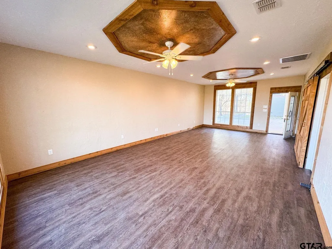
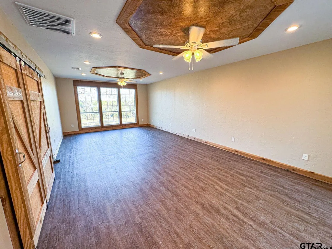
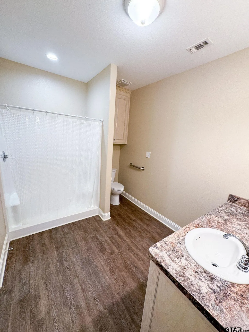
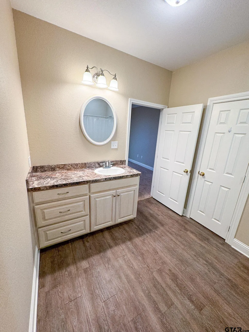
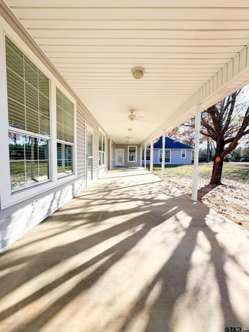
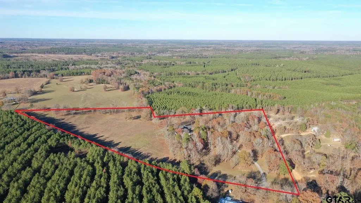
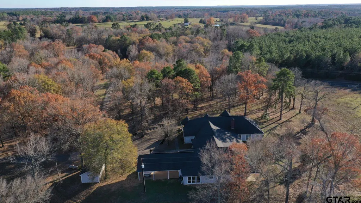
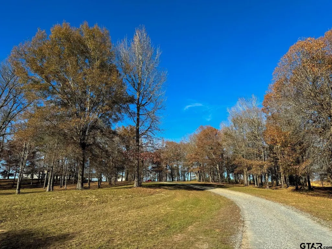
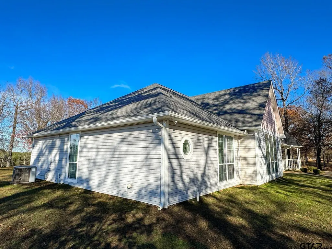
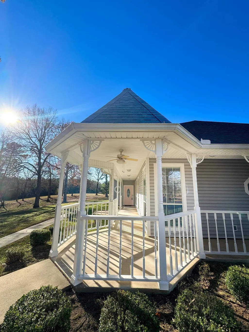
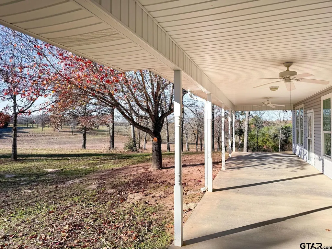
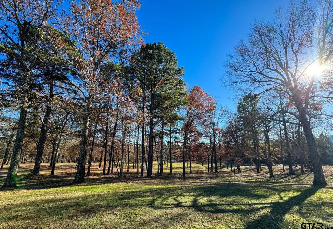
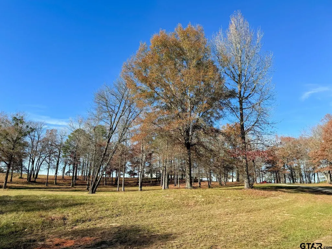
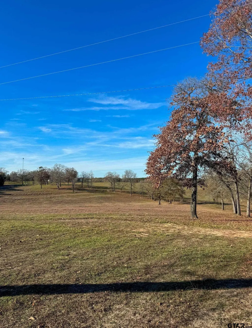
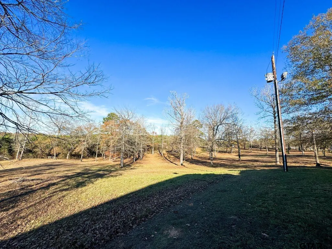
Your dream country escape awaits at this storybook Texas manor set on nearly twenty acres of pristine pastureland just minutes from Atlanta Texas and a short drive from Shreveport Bossier Louisiana. Priced well below a recent fee appraisal and supported by a current survey this estate offers exceptional value for buyers seeking luxury acreage and flexible use in one beautiful package. A winding concrete drive leads uphill through open pasture and mature hardwoods to the hilltop home surrounded by manicured lawns and scattered shade trees. From this elevated setting the wraparound porches provide sweeping countryside views that feel peaceful and cinematic. Covered walkways connect each wing adding charm convenience and architectural character. The main residence spans three thousand five hundred seventy five square feet with a thoughtful split floor plan fresh paint new flooring and updated granite countertops. The gourmet kitchen features abundant cabinetry a large sit down breakfast bar and a cozy fireplace perfect for gatherings. The primary suite offers a private retreat with its own fireplace oversized walk in closet with custom built ins and a spa inspired bath with dual dressing areas double sinks and a golden clawfoot tub. Formal living and dining rooms showcase wood flooring detailed trim and another fireplace. Additional spaces include multiple bedrooms and baths an office with built ins a craft or second living area and a spacious laundry room. Connected by a covered walkway the private guest quarters add one thousand four hundred ninety six square feet with a full kitchen living area breakfast bar large bedroom with private bath half bath laundry area and a second living space or game room. With its own entrance this suite is ideal for multigenerational living long term guests or rental income. Outdoors the property is partially fenced and suited for horses or livestock with open pastureland that reflects true East Texas country living. Located within
| Elementary School | Middle School | High School |
|---|---|---|
| McLeod Elementary School | McLeod Middle School | McLeod High School |
| Price History | |
|---|---|
| 1/2/2026 | Listed $749,900 |
| 5/7/2026 | 7$699,500 |
| 7/14/2026 | 4$674,500 |
General Features
| Living Area | 5071.0 |
|---|---|
| Sewer | Conventional Septic |
| Heating | Central/Electric |
| Cooling | Central Electric |
| Utilities | Standard Electric,2 Or More Units |
| Roof | Composition |
| Appliances | Electric Range,Food Center,Electric Oven |
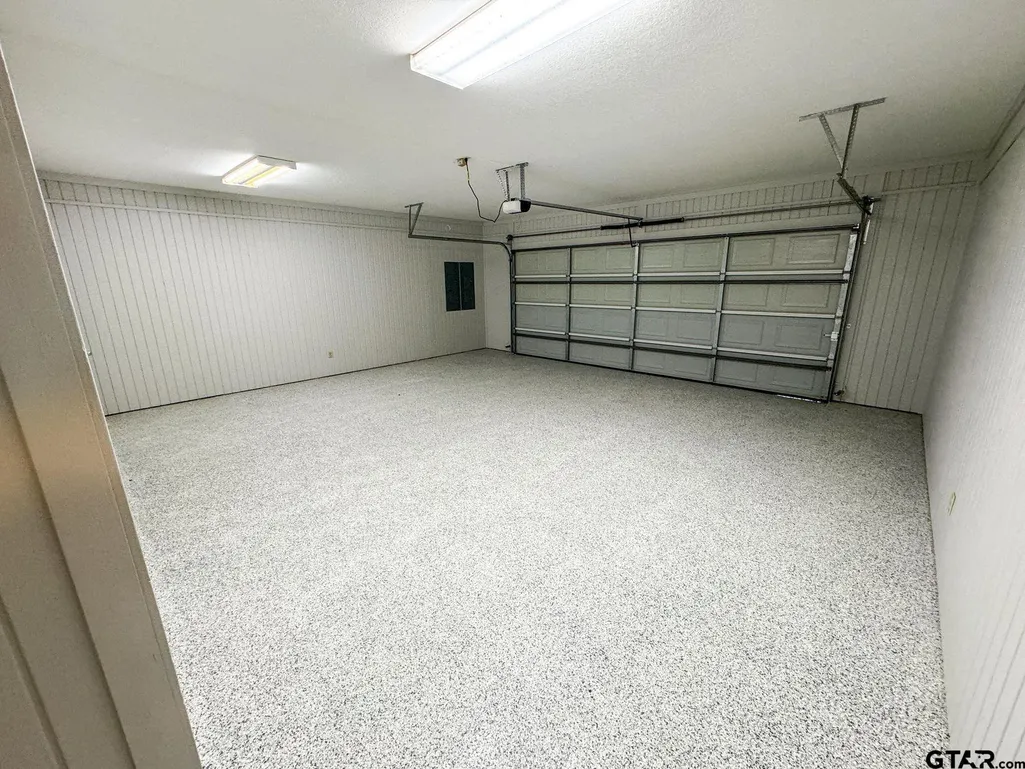
| Garage Spaces | 2.0 |
| Patio/Porch Features | Porch |
| Architectural Style | Traditional |
| Pool Features | None |
| Construction Materials | Frame,Siding |
| Year Built | 2002 |
| Levels | One |
| Property Subtype | Single Family Residence |
| Tax Year | 2025 |
| County | Cass |
| New Construction | No |
| Property Type | Residential |
| HOA | No |
| Subdivision Name | JT MOORE,B HERRING |
| Other Structures | Guest House,Storage |
| Full Baths | 4 |
| Status | Active |
| Directions | From McLeod,Hwy 125 W,R on FM251 3to 4 m on R. GPS address,Nosign on property |
| High School | McLeod |
| City | Bivins |
| Short Sale Y/N | No |
| Senior Community Y/N | No |
| Carport Spaces | 3.0 |
| Elementary School | McLeod |
| Tax Annual Amount | 10011.57 |
| Middle/Junior High School | McLeod |
| Property Condition | Pre-owned |
| Standard Status | Active |
| Year Built Source | Owner |
| Virtual Tour | https://www.propertypanorama.com/instaview/ntreis/21142624#tour |
| Legal Description | J T MOORE ABST 775 TR 1A-1 10.336 AC,B HERRING AB |
Interior Features
| Interior Amenities | Master Bedroom Split,Walk-In Closet,Breakfast Bar,Ceiling Fan |
|---|---|
| Flooring | Carpet,Tile,Other/See Remarks |
| Fireplace Features | Gas |
| Bathroom Features | Shower Only,Shower and Tub,Walk-In Closet,Vinyl,Tile,Carpet,See Remarks |
| Kitchen Features | Pantry |
| Window Features | Blinds,Insulated Windows |
| Half Baths | 1 |
| Total Bedrooms | 4 |
| LivingAreaSource | tax office |
| Total Baths | 5 |
Exterior Features
| Exterior Amenities | Rain Gutters |
|---|---|
| Fencing | Barbwire Fence |
| Parking Features | Garage,Inside Entrance,Detached,Garage Door Opener,Concrete |
| Water Source | Cooperative |
| Foundation Details | Slab |
| Road Surface Type | Paved |
| Waterfront Y/N | No |
Amenities
- Foreclosure
- Views
- Short Sale
- New Construction
- Adult 55+
- Lease To Own
- No HOA Fees
- Furnished
- Primary On Main
- Air Conditioning
- Seller Finance
- Green
- Fixer Upper
- Horse
- Golf
- Fireplace
- Deck
- Garage
- Basement
- Pool
Property vs Single Family Average in 75555
Price
Year Built
Visits
 © 2026 North Texas Real Estate Information Systems, Inc. All rights reserved. Disclaimer: All information deemed reliable but not guaranteed and should be independently verified. All properties are subject to prior sale, change or withdrawal. Neither listing broker(s) nor REMAX Four Corners shall be responsible for any typographical errors, misinformation, misprints and shall be held totally harmless. The database information herein is provided from and copyrighted by the North Texas Real Estate
 MLS Technology® Oklahoma; All information deemed reliable but not guaranteed. All properties are subject to prior sale, change or withdrawal. Neither listing broker(s) or information provider(s) shall be responsible for any typographical errors, misinformation, misprints and shall be held totally harmless. Listing(s) information is provided for consumer's personal, non-commercial use and may not be used for any purpose other than to identify prospective properties consumers may be interested
 The data relating to real estate for sale on this website comes in part from the Internet
Data Exchange (IDX) of the Greater Tyler Association of REALTORS Multiple Listing
Service. The IDX logo indicates listings of other real estate firms that are identified in
the detailed listing information. The information being provided is for consumers'
personal, non-commercial use and may not be used for any purpose other than to identify
prospective properties consumers may be interested in purchasing.
The data relating to real estate for sale on this website comes in part from the Internet
Data Exchange (IDX) of the Greater Tyler Association of REALTORS Multiple Listing
Service. The IDX logo indicates listings of other real estate firms that are identified in
the detailed listing information. The information being provided is for consumers'
personal, non-commercial use and may not be used for any purpose other than to identify
prospective properties consumers may be interested in purchasing.
