

Address
590 Adair Estates Circle, Adair, OK
Price
$ 395,000
Property Attributes
- MLS#2628269
- TypeSingle Family
- Listing Status Active
- CountyMayes
- CityAdair
- NeighborhoodAdair Estates
- Zip74330
- Style
- Year Built2023
- Taxes$ 4035
- Price$ 395,000
- Bedrooms3
- Full Bathrooms3
- Half Bathrooms0
- Sqr Footage2433
- Lot Size0.5 Acres
Data Source:
MLS Technology
Property Description
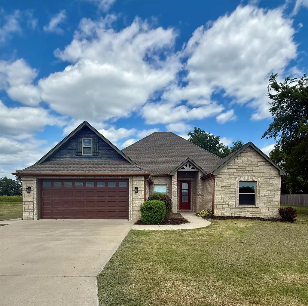
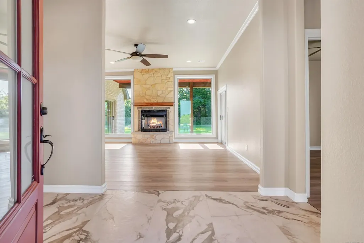
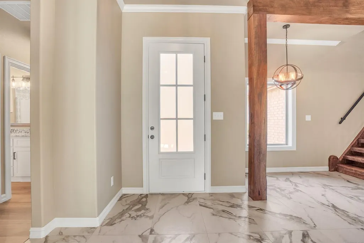
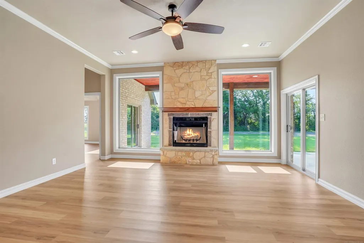
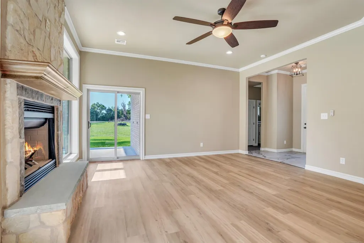
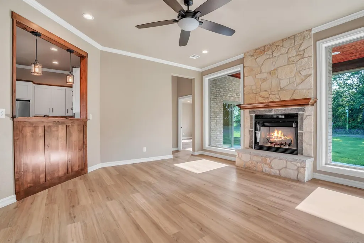
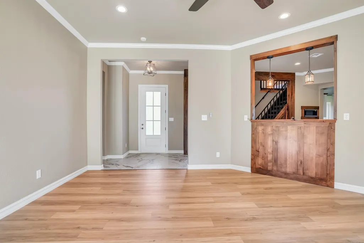
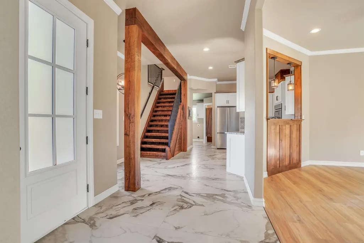
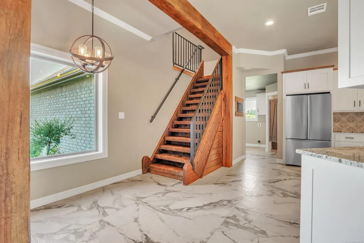
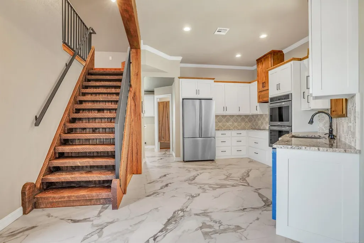
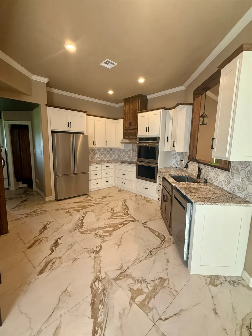
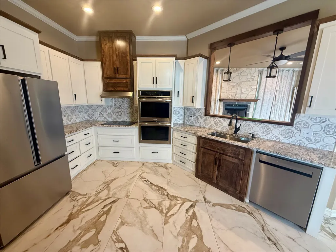
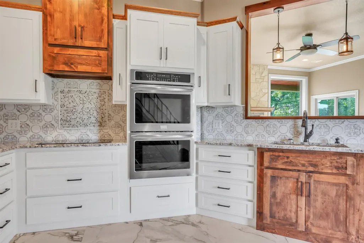
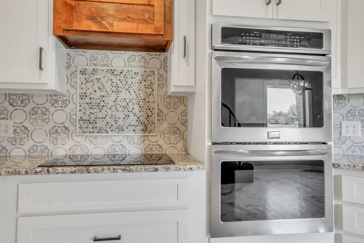
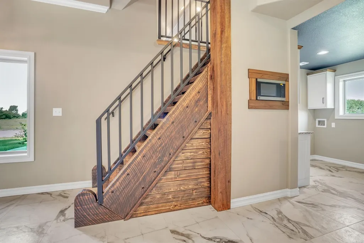
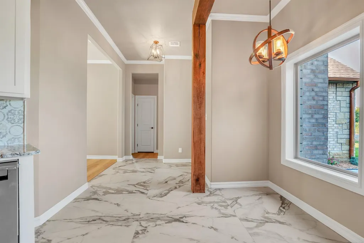
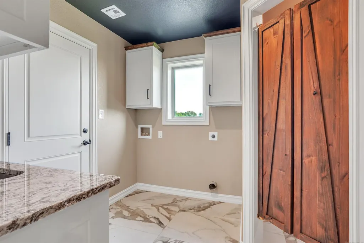
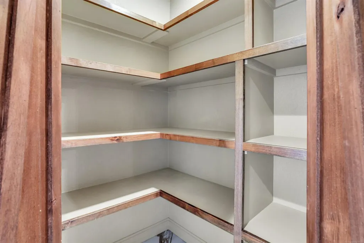
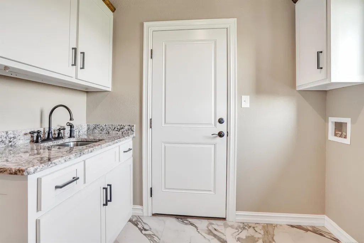
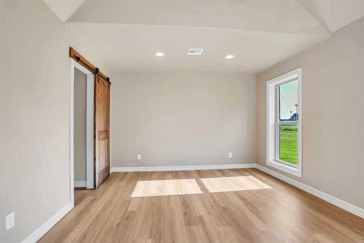
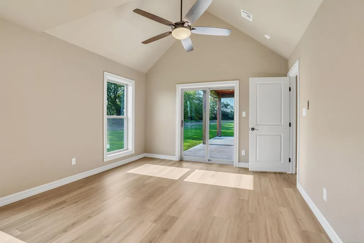
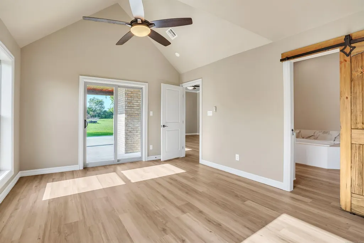
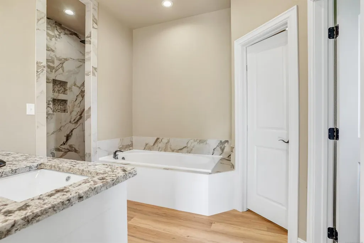
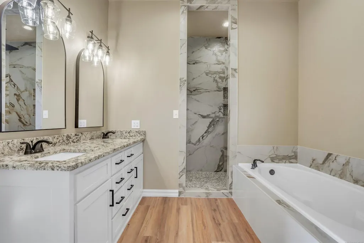
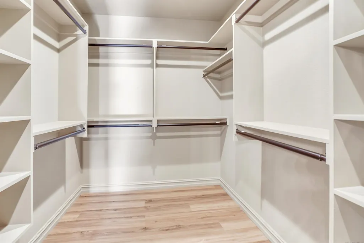
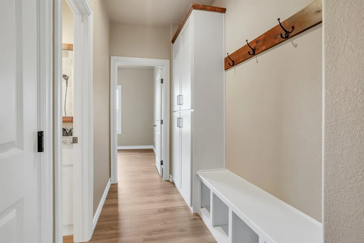
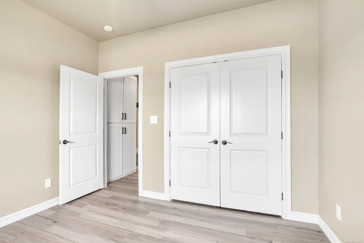
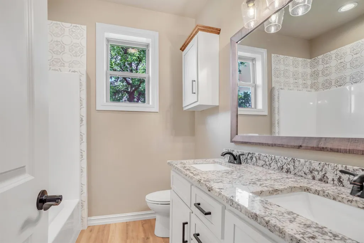
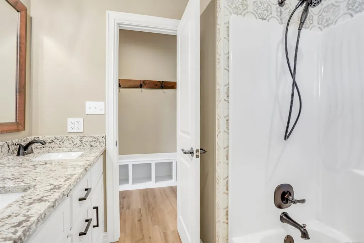
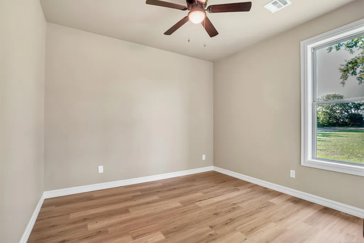
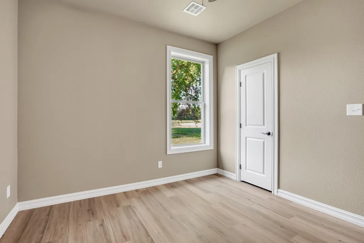
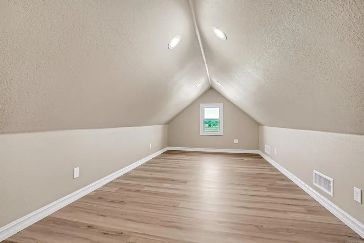
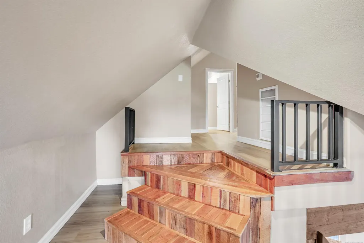
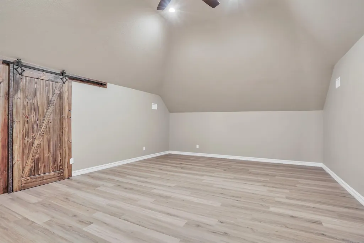
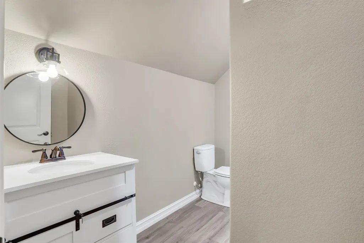
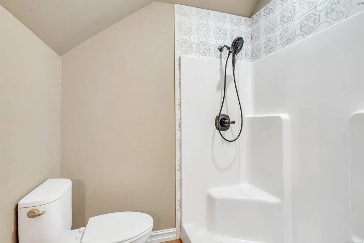
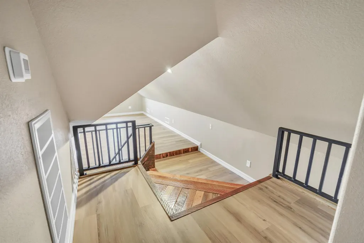
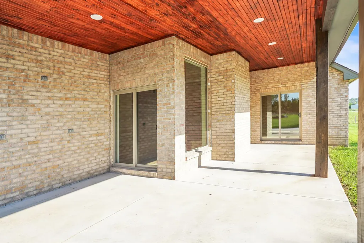
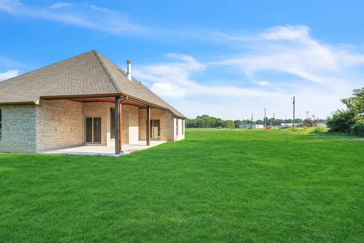
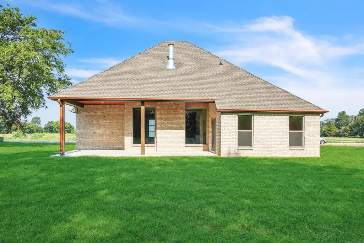
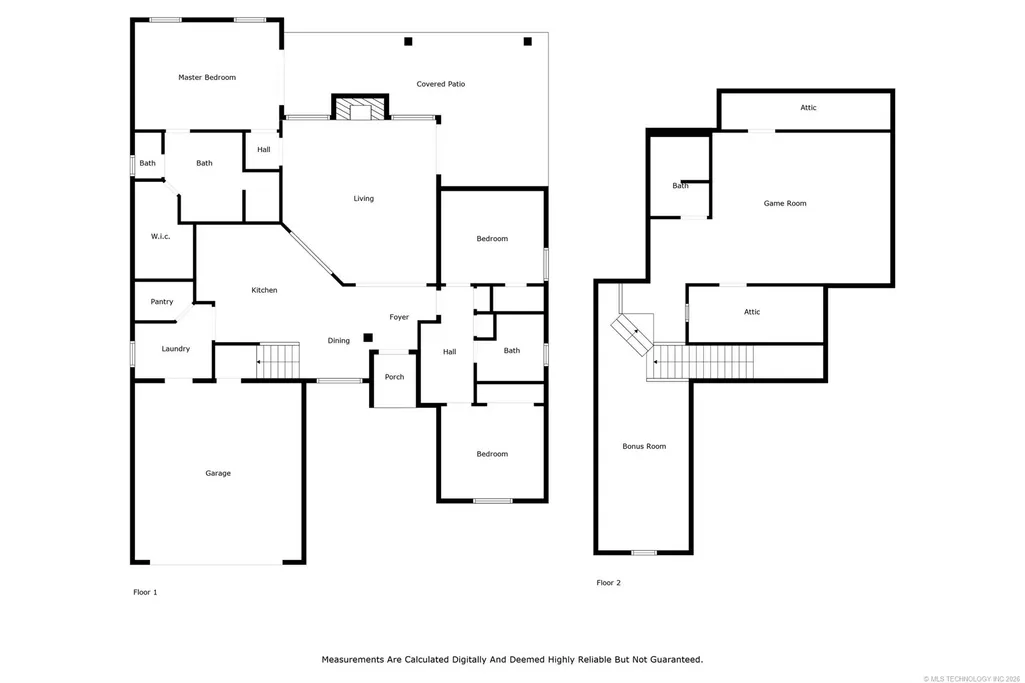
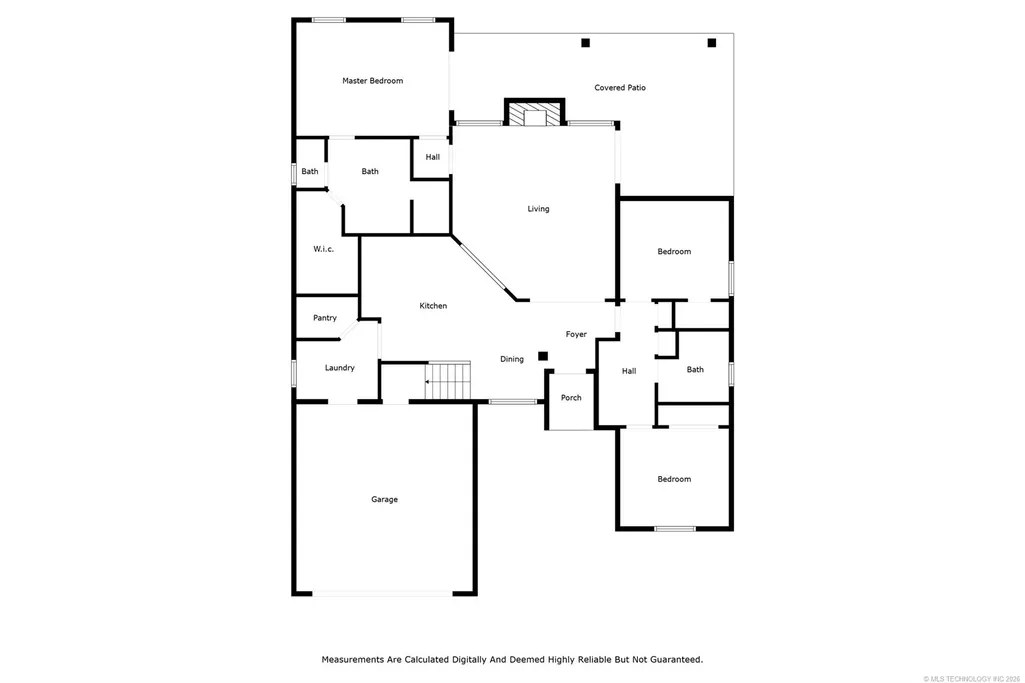
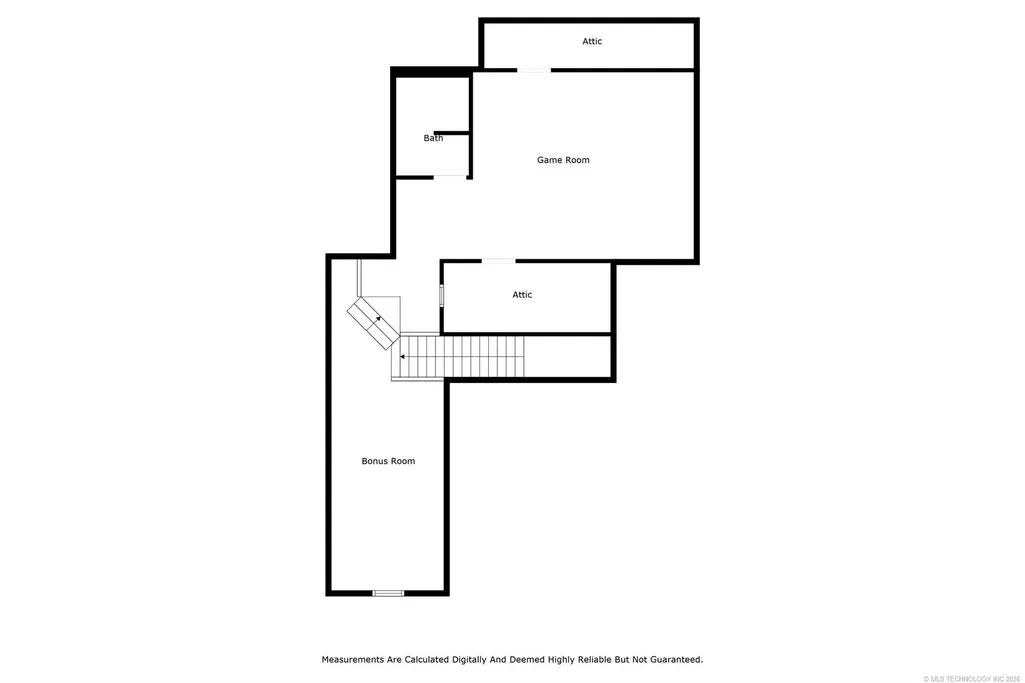
EXCLUSIVE NEW NEIGHBORHOOD IN ADAIR. BE THE FIRST TO PURCHASE IN ADAIR ESTATES! THIS BEAUTIFUL 2 STORY, 3 BEDROOM 3 BATH NEW CONSTRUCTION IS IN THE HEART OF ADAIR AND JUST A BLOCK AWAY FROM ADAIR HIGH SCHOOL FOOTBALL FIELD. NO MAIN TRAVELED ROADS FOR CHILDREN TO GET TO ADAIR SCHOOLS FROM THIS HOME LOCATION. WOOD BURNING FIREPLACE, GRANITE THROUGHOUT THE KITCHEN, UTILITY ROOM, AND 2 OF THE MAIN BATHROOMS. THIS HOME HAS LOTS OF CUSTOM FEATURES & LUXURY FINISHES INCLUDING KITCHEN TRAVERTINE FLOORING, HANDCRAFTED WOOD STAIRCASE AND BEAMS, AND CUSTOM STAIRCASE ROD IRON HAND RAILINGS. INTENTIONAL EXTRA STORAGE SPACE. A WHOLE BONUS 2ND LEVEL WITH A FULL BATHROOM, A LARGE SPACE FOR A STUDY OR AN OFFICE ALONG WITH A SEPARATE LARGE GAME ROOM OR 2ND LIVING AREA. APPRAISED SQ FOOTAGE IS 2,252. THE BONUS STUDY OR OFFICE AREA WAS NOT INCLUDED IN APPRAISAL ADN PROVIDES ADDITIONAL SPACE. THE 2 CENTRAL & AIR UNITS. FOAM INSULATION. WALK OUT COVERED PATIO FOR ENTERTAINING AND PROFESSIONAL LANDSCAPING. DO NOT MISS YOUR CHANCE TO BE IN THIS EXCLUSIVE NEW NEIGHBORHOOD! SCHEDULE YOUR SHOWING TODAY!
| Elementary School | Middle School | High School |
|---|---|---|
| Adair Elementary School | Adair Middle School | Adair High School |
| Price History | |
|---|---|
| 8/3/2026 | Listed $429,000 |
| 8/20/2026 | 3$414,900 |
| 10/31/2026 | 5$395,000 |
General Features
| Sewer | Aerobic Septic |
|---|---|
| Utilities | Electricity Available,Water Available |
| Possession | Close Of Escrow |
| Pool Features | None |
| Security Features | No Safety Shelter,Smoke Detector(s) |
| Property Subtype | Residential |
| Tax Year | 2025 |
| Waterfront Features | Boat Ramp/Lift Access |
| Community Features | Gutter(s),Sidewalks |
| County | Mayes |
| Property Type | Residential |
| HOA | false |
| Attached Garage | true |
| Subdivision Name | Adair Estates |
| Garage Y/N | true |
| Other Structures | None |
| Status | Active |
| Directions | From Casey's in Adair... Head east on Highway 28, cross the rail road track and past the high school turn right onto Warrior Road. Pass the football field and veer to the right. Follow Road to the New Development and Home. |
| City | Adair |
| Body of Water | Hudson Lake |
| Senior Community Y/N | false |
| High School District | Adair - Sch Dist (M3) |
| Lot Size Units | Acres |
| Lot Size Square Feet | 21780 |
| Tax Annual Amount | 4035 |
| Additional Parcels Y/N | false |
| Standard Status | Active |
| Middle/Junior School District | Adair - Sch Dist (M3) |
| Elementary School District | Adair - Sch Dist (M3) |
| Property Sub Type Additional | Single Family Residence |
| Heating | Central,Electric |
| Cooling | Central Air |
| Roof | Asphalt,Fiberglass |
| Appliances | Built-In Range,Built-In Oven,Double Oven,Dishwasher,Electric Water Heater,Disposal,Microwave,Oven,Range,Refrigerator |
| Garage Spaces | 2 |
| Patio/Porch Features | Covered,Patio,Porch |
| Architectural Style | Craftsman |
| Construction Materials | Brick,Wood Frame |
| Year Built | 2023 |
| Stories Count | 2 |
| Levels | Two |
| Facing Direction | West |
| Total Rooms | 11 |
| Full Baths | 3 |
| High School | Adair |
| Elementary School | Adair |
| Middle/Junior High School | Adair |
| Year Built Source | Builder |
| Structure Type | House |
| Exclusions | Any and all furniture |
Interior Features
| Basement (Y/N) | false |
|---|---|
| Air Conditioning Y/N | true |
| Heating Y/N | true |
| Fireplace Y/N | true |
| Interior Amenities | Granite Counters,High Ceilings,Ceiling Fan(s),Programmable Thermostat |
| Flooring | Tile |
| Total Fireplaces | 1 |
| Window Features | Vinyl |
| Total Bedrooms | 3 |
| Total Baths | 3 |
| LivingAreaSource | Appraiser |
| Basement | None |
| Laundry Features | Washer Hookup |
| Fireplace Features | Wood Burning |
Exterior Features
| Fencing | None |
|---|---|
| Lot Features | Other |
| Water Source | Public |
| Lot Size Area | 0.5 |
| Lot Size Acres | 0.5 |
| Waterfront Y/N | false |
| Exterior Amenities | Concrete Driveway,Landscaping,Rain Gutters |
| Foundation Details | Slab |
| Building Area Total | 2433 |
| Parking Features | Attached,Garage |
Amenities
- Foreclosure
- Views
- Short Sale
- New Construction
- Adult 55+
- Lease To Own
- No HOA Fees
- Furnished
- Primary On Main
- Air Conditioning
- Seller Finance
- Green
- Fixer Upper
- Horse
- Golf
- Fireplace
- Deck
- Garage
- Basement
- Pool
Property vs Single Family Average in 74330
Price
Taxes
Year Built
 © 2026 North Texas Real Estate Information Systems, Inc. All rights reserved. Disclaimer: All information deemed reliable but not guaranteed and should be independently verified. All properties are subject to prior sale, change or withdrawal. Neither listing broker(s) nor REMAX Four Corners shall be responsible for any typographical errors, misinformation, misprints and shall be held totally harmless. The database information herein is provided from and copyrighted by the North Texas Real Estate
 MLS Technology® Oklahoma; All information deemed reliable but not guaranteed. All properties are subject to prior sale, change or withdrawal. Neither listing broker(s) or information provider(s) shall be responsible for any typographical errors, misinformation, misprints and shall be held totally harmless. Listing(s) information is provided for consumer's personal, non-commercial use and may not be used for any purpose other than to identify prospective properties consumers may be interested
 The data relating to real estate for sale on this website comes in part from the Internet
Data Exchange (IDX) of the Greater Tyler Association of REALTORS Multiple Listing
Service. The IDX logo indicates listings of other real estate firms that are identified in
the detailed listing information. The information being provided is for consumers'
personal, non-commercial use and may not be used for any purpose other than to identify
prospective properties consumers may be interested in purchasing.
