
Open House Sun, Nov 8th 12:00 PM - 02:00 PM





Address
7213 E 111th Place S, Bixby, OK
Price
$ 649,900
Property Attributes
- MLS#2627816
- TypeSingle Family
- Listing Status Active
- CountyTulsa
- CityBixby
- NeighborhoodWoodcreek
- Zip74008
- Style
- Year Built2007
- Taxes$ 9343
- Price$ 649,900
- Bedrooms5
- Full Bathrooms3
- Half Bathrooms1
- Sqr Footage5024
- Lot Size0.277 Acres
Data Source:
MLS Technology
Property Description
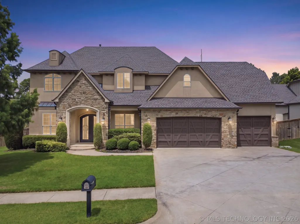
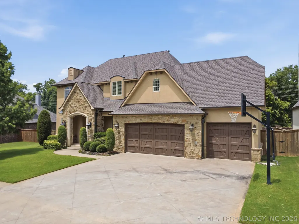
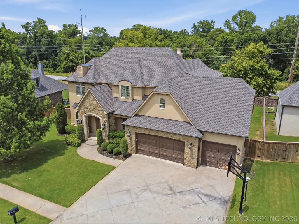
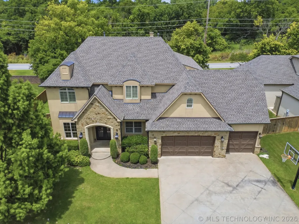
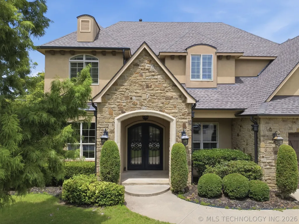
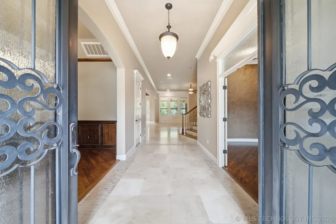
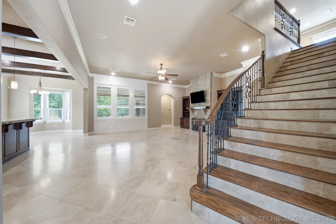
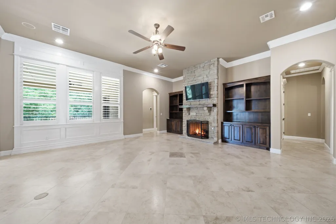
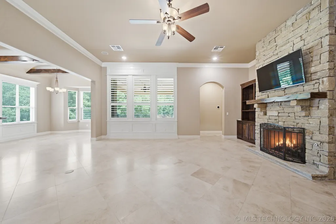
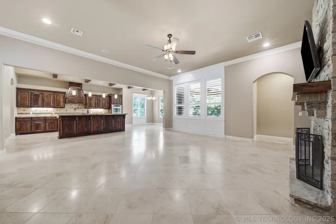
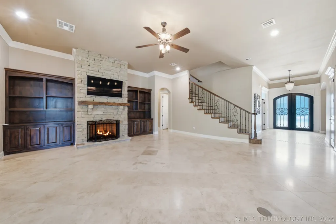
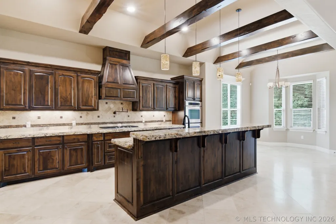
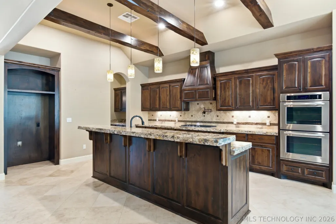
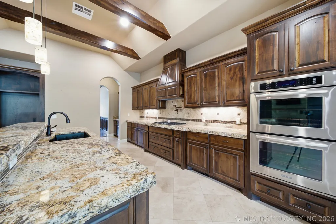
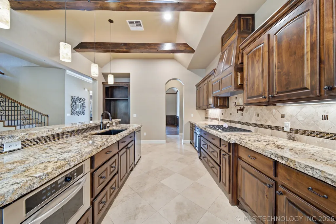
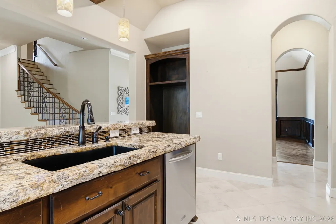
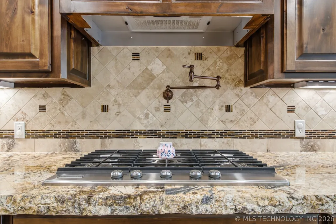
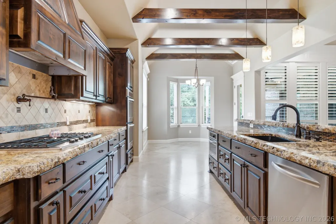
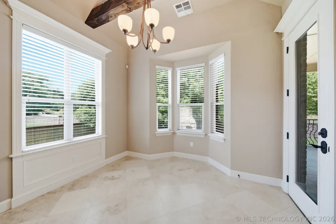
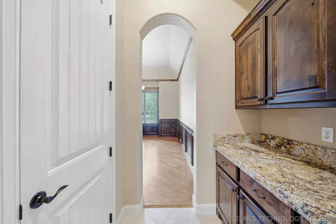
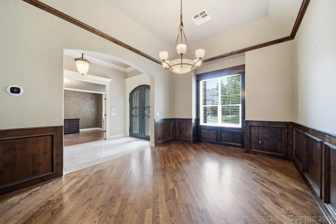
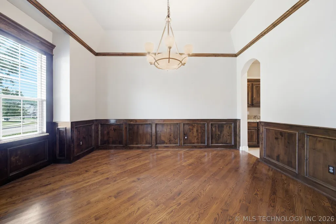
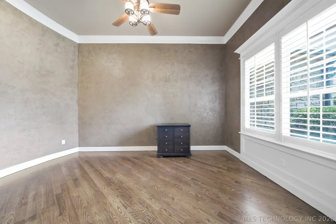
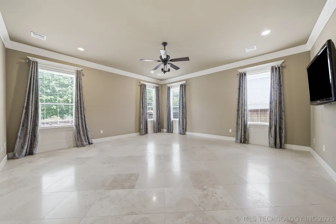
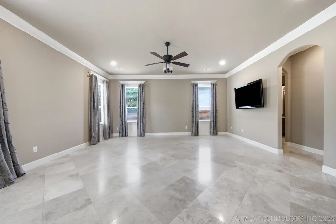
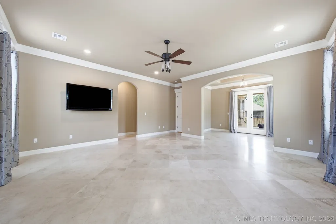
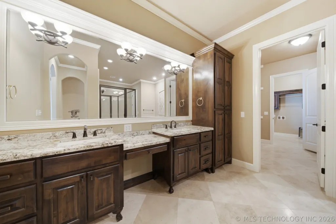
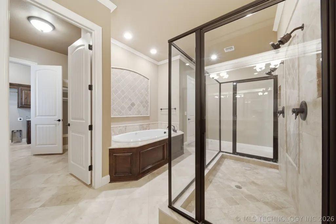
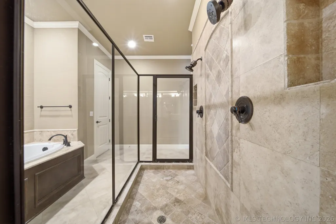
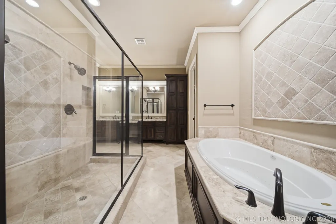
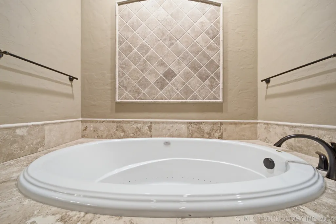
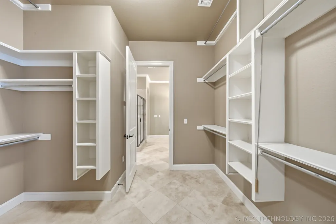
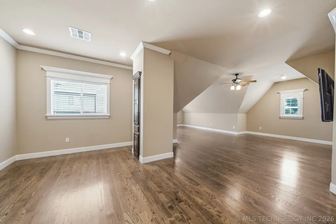
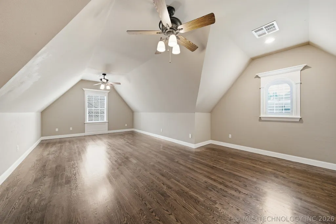
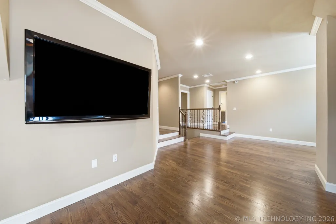
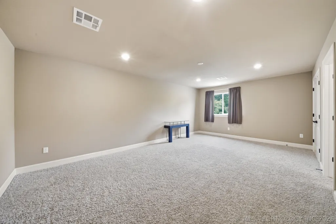
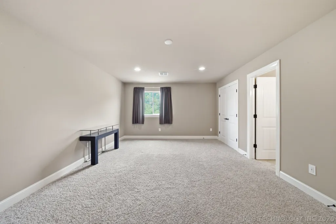
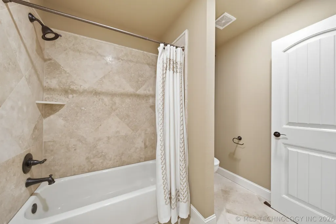
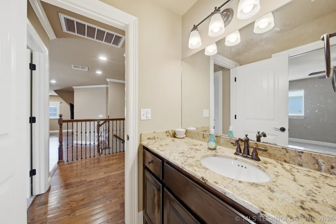
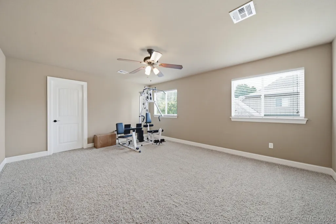
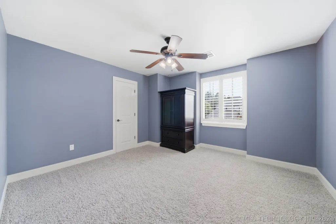
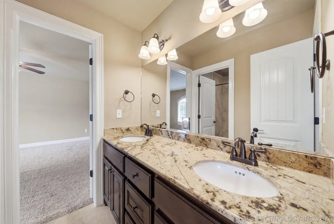
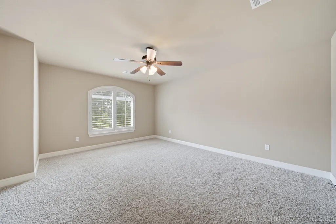
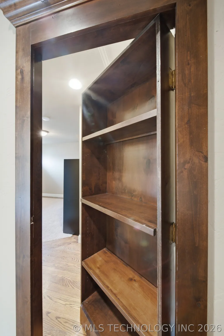
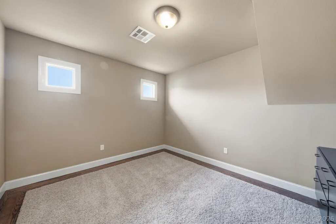
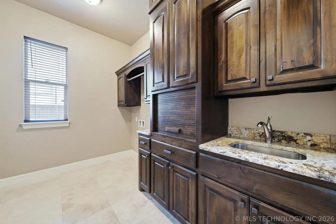
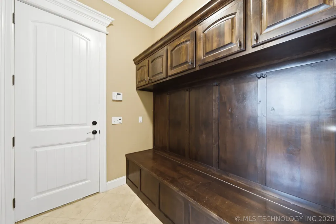
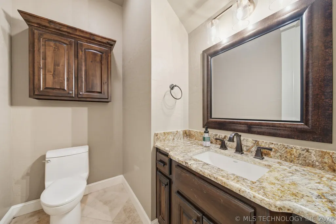
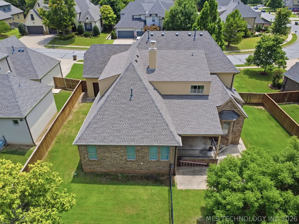
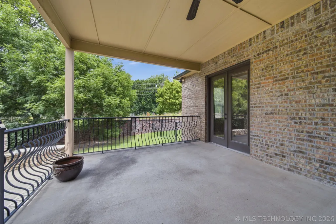
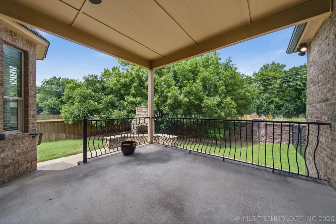
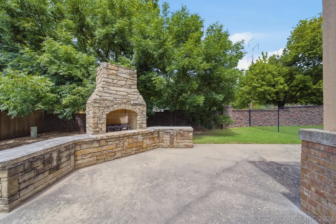
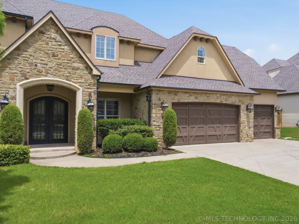
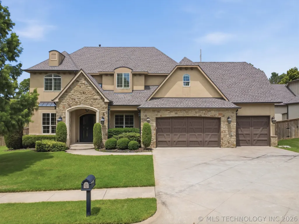
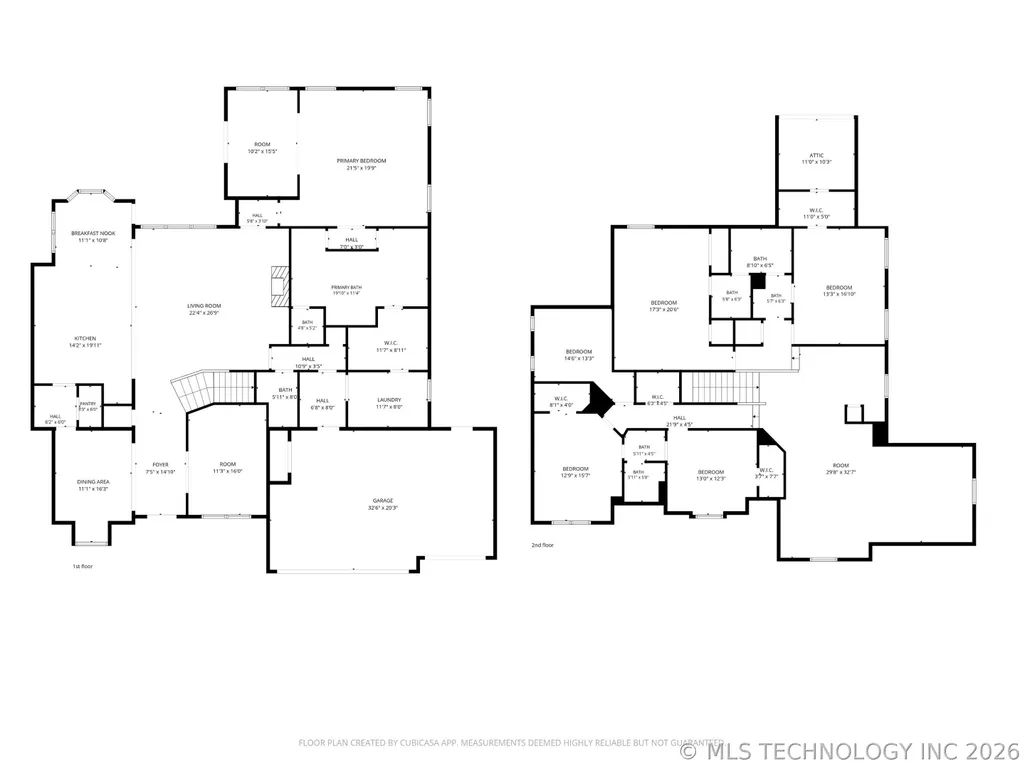
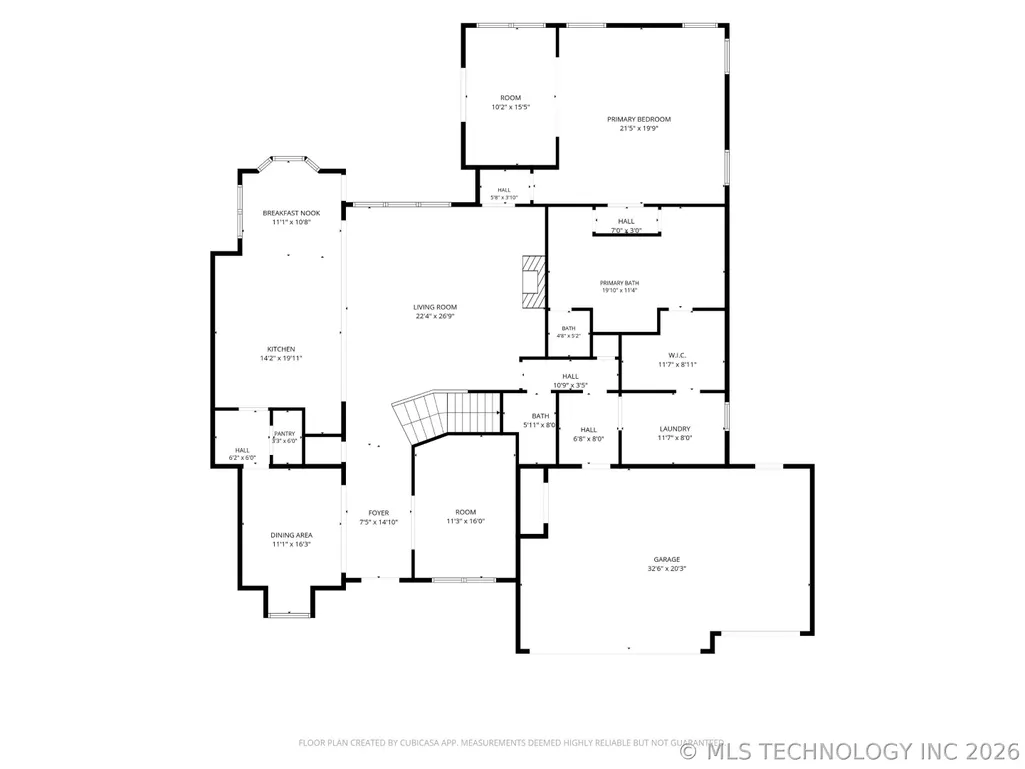
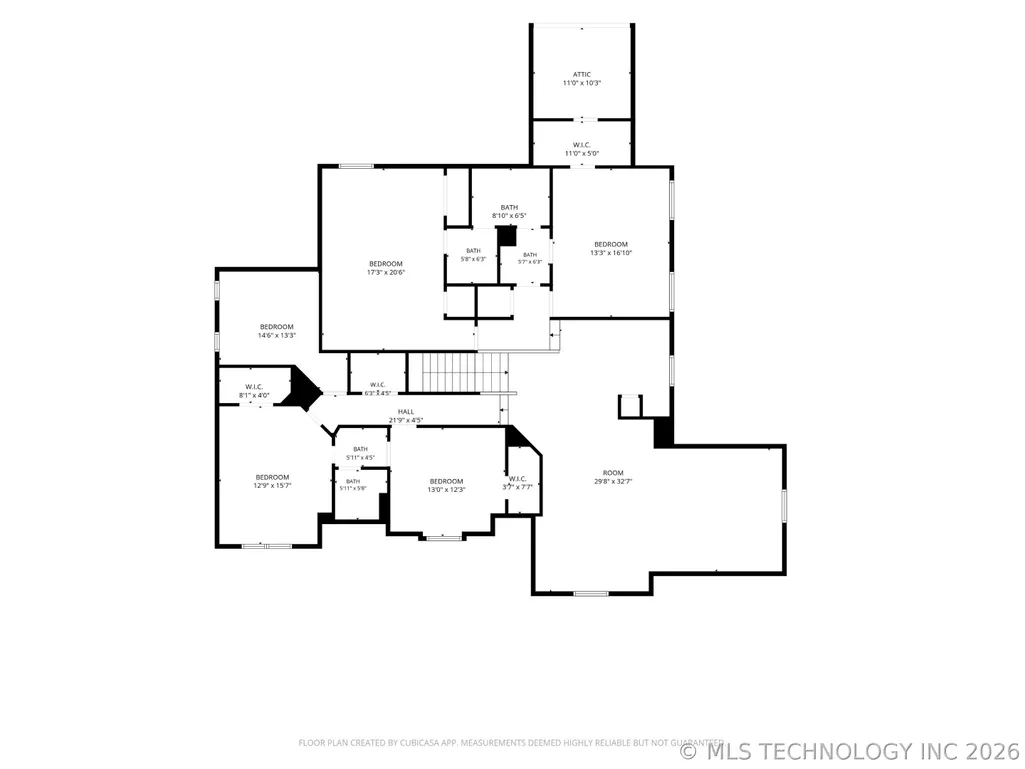
Immaculate and beautifully maintained, this 5 bedroom, 3.5 bath home in the sought after Bixby North School district is the perfect blend of style and function. The open floor plan showcases soaring vaulted ceilings, beautiful wood beams, and a spacious kitchen with a large island that's perfect for entertaining. A private office, game room, and oversized primary suite with a sitting area provide plenty of space for everyone. Crown molding throughout adds timeless character, while the hidden room upstairs is a fun and unique bonus! Every guest bedroom features large closets and a convenient Pullman bath. Enjoy cozy evenings by the indoor fireplace or relax outside by the outdoor fireplace. Located in a neighborhood with a community pool, this home is truly move in ready and has everything you've been looking for.
| Elementary School | High School |
|---|---|
| North Elementary School | Bixby High School |
| Price History | |
|---|---|
| 7/30/2026 | Listed $699,000 |
| 8/31/2026 | 3$675,000 |
| 11/4/2026 | 4$649,900 |
General Features
| Sewer | Public Sewer |
|---|---|
| Utilities | Cable Available,Electricity Available,Natural Gas Available,Water Available |
| Possession | Close Of Escrow |
| HOA Fee | 236 |
| Pool Features | None |
| Security Features | No Safety Shelter,Security System Owned |
| Property Subtype | Residential |
| Tax Year | 2025 |
| Community Features | Gutter(s),Sidewalks |
| Assoc Fee Paid Per | Quarterly |
| County | Tulsa |
| Property Type | Residential |
| HOA | true |
| Attached Garage | true |
| Subdivision Name | Woodcreek |
| Garage Y/N | true |
| Other Structures | None |
| Status | Active |
| Directions | From Memorial and 111th head, head west, turn south into the neighborhood, house on right. |
| City | Bixby |
| Senior Community Y/N | false |
| High School District | Bixby - Sch Dist (4) |
| Lot Size Units | Acres |
| Lot Size Square Feet | 12063 |
| Tax Annual Amount | 9343 |
| Additional Parcels Y/N | false |
| Standard Status | Active |
| Middle/Junior School District | Bixby - Sch Dist (4) |
| Elementary School District | Bixby - Sch Dist (4) |
| Property Sub Type Additional | Single Family Residence |
| Virtual Tour | https://tours.shutterhousetours.com/7213-East-111th-Pl-S/idx/r_Tulsa_MLS_King_and_Country_Media |
| Heating | Central,Gas,Multiple Heating Units |
| Cooling | Central Air,3+ Units |
| Roof | Asphalt,Fiberglass |
| Appliances | Built-In Range,Double Oven,Dishwasher,Disposal,Gas Water Heater,Microwave,Oven,Range |
| Garage Spaces | 3 |
| Patio/Porch Features | Covered,Patio,Porch |
| Architectural Style | French Provincial |
| Construction Materials | Stone,Stucco,Wood Frame |
| Year Built | 2007 |
| Stories Count | 2 |
| Levels | Two |
| Facing Direction | South |
| Total Rooms | 14 |
| Full Baths | 3 |
| High School | Bixby |
| Elementary School | North |
| Year Built Source | Public Records |
| Structure Type | House |
| Energy Efficient | Doors,Windows |
| Association Amenities | Other,Pool |
Interior Features
| Basement (Y/N) | false |
|---|---|
| Air Conditioning Y/N | true |
| Heating Y/N | true |
| Fireplace Y/N | true |
| Interior Amenities | Central Vacuum,Granite Counters,High Speed Internet,Cable TV,Vaulted Ceiling(s),Wired for Data,Ceiling Fan(s),Electric Oven Connection,Gas Range Connection,Programmable Thermostat |
| Flooring | Carpet,Tile,Wood |
| Total Fireplaces | 1 |
| Window Features | Vinyl,Insulated Windows |
| Half Baths | 1 |
| Total Bedrooms | 5 |
| Total Baths | 4 |
| LivingAreaSource | Public Records |
| Basement | None |
| Laundry Features | Washer Hookup,Electric Dryer Hookup,Gas Dryer Hookup |
| Fireplace Features | Gas Log,Outside |
Exterior Features
| Fencing | Privacy |
|---|---|
| Lot Features | Other |
| Water Source | Public |
| Lot Size Area | 0.277 |
| Lot Size Acres | 0.277 |
| Exterior Amenities | Concrete Driveway,Fire Pit,Irrigation Sprinklers,Landscaping,Rain Gutters |
| Foundation Details | Slab |
| Building Area Total | 5024 |
| Parking Features | Attached,Garage |
| Door Features | Insulated Doors |
Amenities
- Foreclosure
- Views
- Short Sale
- New Construction
- Adult 55+
- Lease To Own
- No HOA Fees
- Furnished
- Primary On Main
- Air Conditioning
- Seller Finance
- Green
- Fixer Upper
- Horse
- Golf
- Fireplace
- Deck
- Garage
- Basement
- Pool
Property vs Single Family Average in 74008
Price
Taxes
Year Built
 © 2026 North Texas Real Estate Information Systems, Inc. All rights reserved. Disclaimer: All information deemed reliable but not guaranteed and should be independently verified. All properties are subject to prior sale, change or withdrawal. Neither listing broker(s) nor REMAX Four Corners shall be responsible for any typographical errors, misinformation, misprints and shall be held totally harmless. The database information herein is provided from and copyrighted by the North Texas Real Estate
 MLS Technology® Oklahoma; All information deemed reliable but not guaranteed. All properties are subject to prior sale, change or withdrawal. Neither listing broker(s) or information provider(s) shall be responsible for any typographical errors, misinformation, misprints and shall be held totally harmless. Listing(s) information is provided for consumer's personal, non-commercial use and may not be used for any purpose other than to identify prospective properties consumers may be interested
 The data relating to real estate for sale on this website comes in part from the Internet
Data Exchange (IDX) of the Greater Tyler Association of REALTORS Multiple Listing
Service. The IDX logo indicates listings of other real estate firms that are identified in
the detailed listing information. The information being provided is for consumers'
personal, non-commercial use and may not be used for any purpose other than to identify
prospective properties consumers may be interested in purchasing.
