
Address
14813 Hollyhock Drive, Oklahoma City, OK
Price
$ 844,000
Property Attributes
- MLS#2626194
- TypeSingle Family
- Listing Status Active
- CountyOklahoma
- CityOklahoma City
- NeighborhoodGaillardia Residence Community
- Zip73142
- Style
- Year Built1999
- Taxes$ 9563
- Price$ 844,000
- Bedrooms3
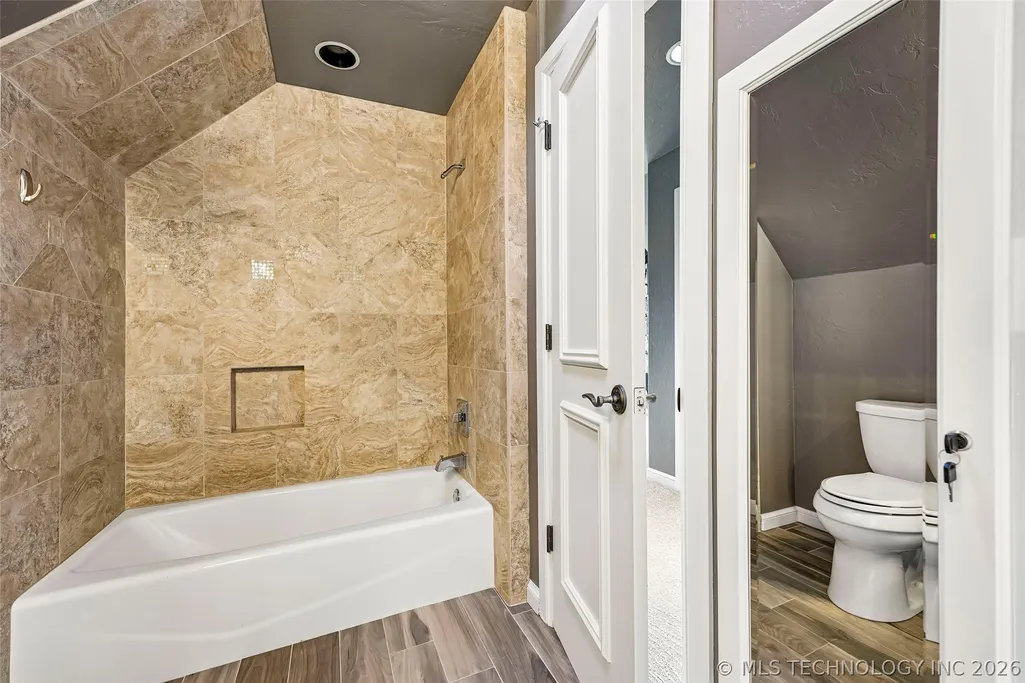
- Full Bathrooms3
- Half Bathrooms1
- Sqr Footage3605
- Lot Size0.188 Acres
Data Source:
MLS Technology
Property Description
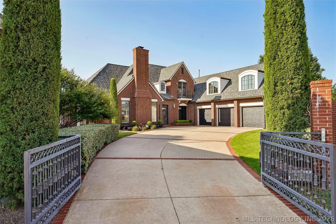
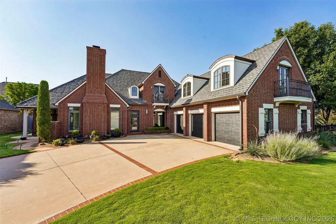
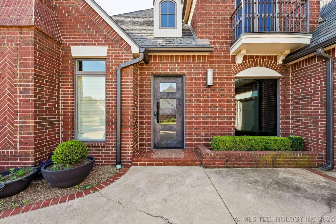
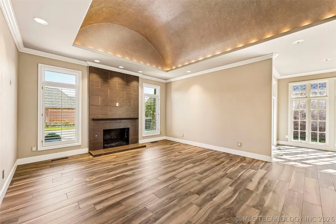
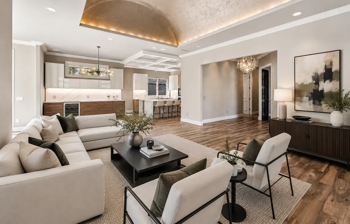
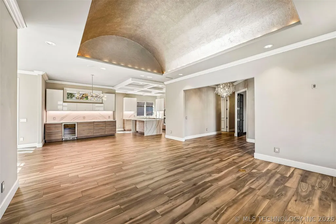
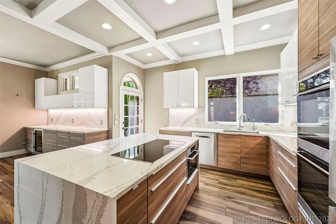
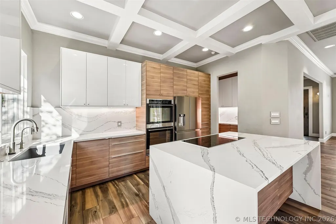
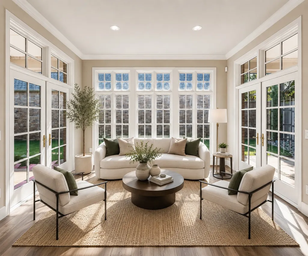
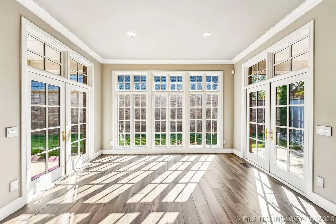
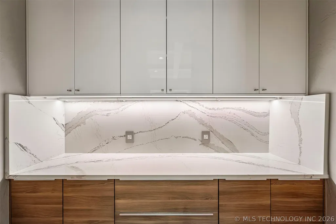
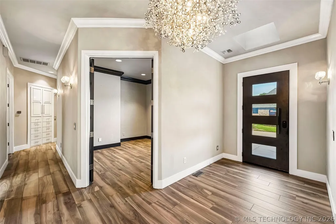
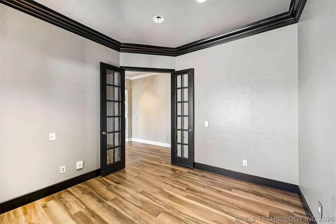
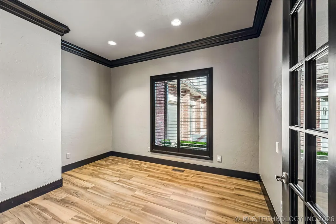
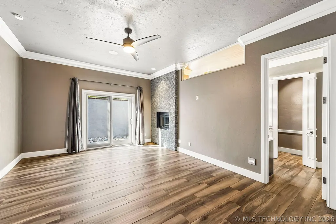
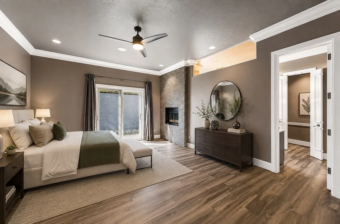
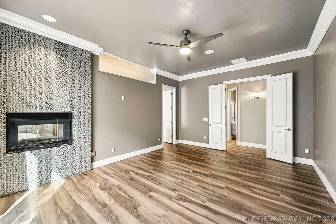
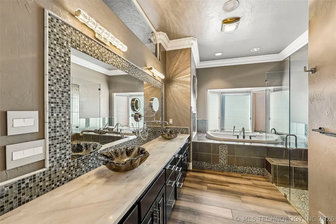
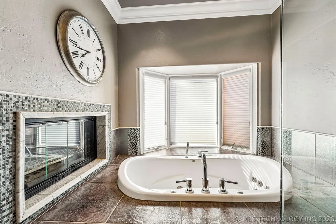
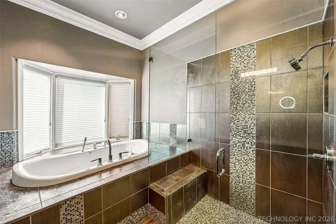
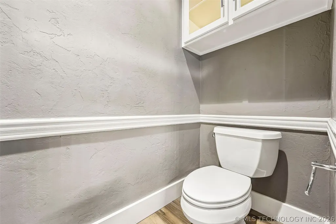
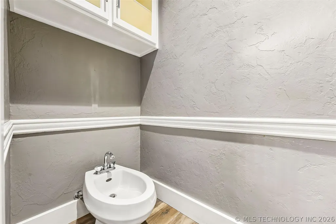
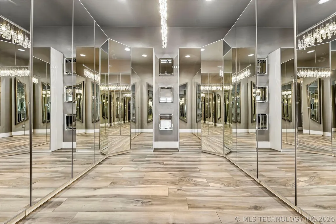
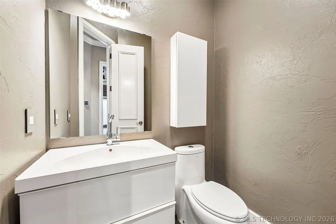
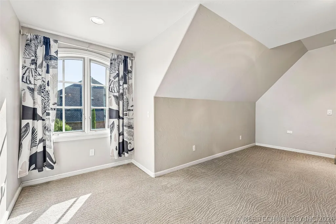
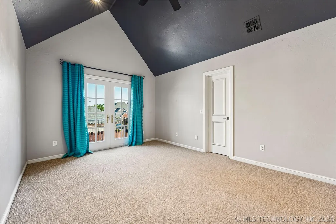
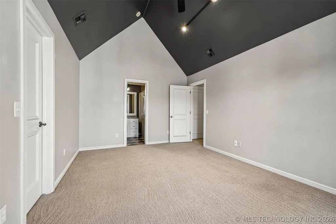
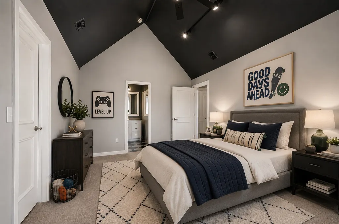
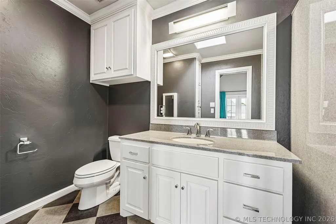
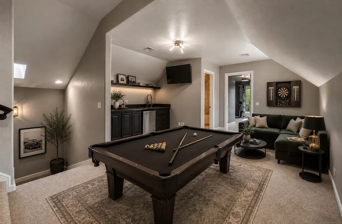
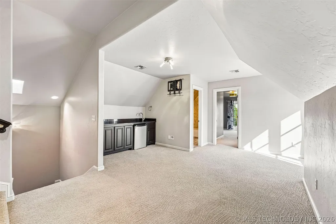
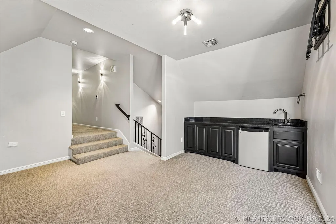
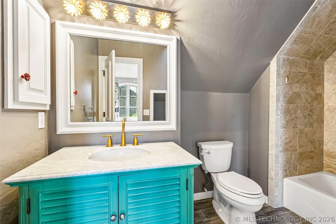
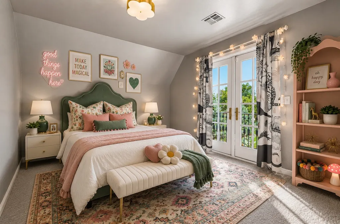
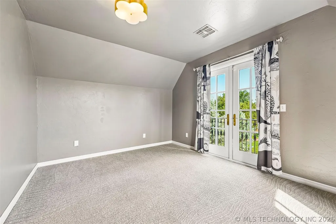
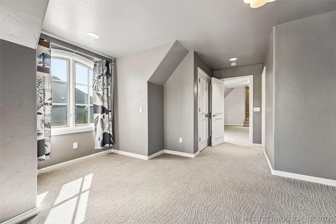
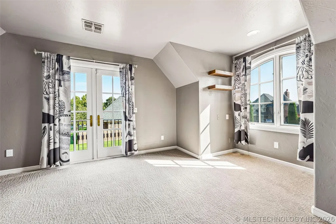
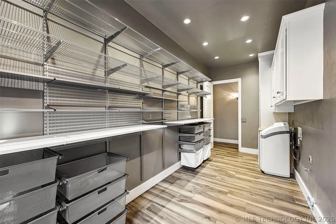
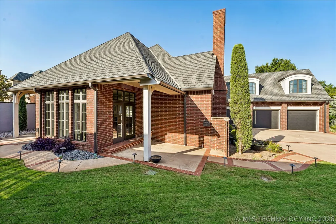
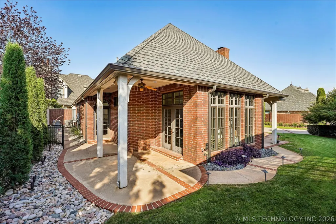
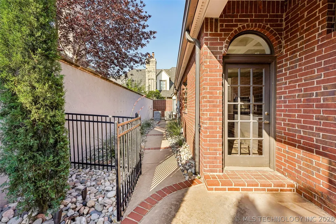
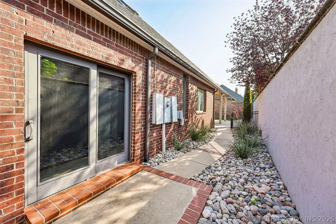
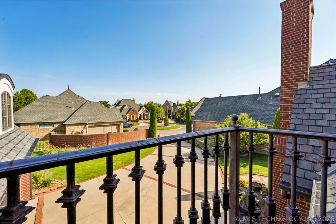
Experience luxury living in the prestigious, gated Gaillardia community! Tucked away on a quiet cul-de-sac, this stunning villa offers the perfect blend of elegance, comfort, and low-maintenance living. Step inside to an impressive open-concept design featuring rich wood-look porcelain tile, a beautiful barrel-vaulted ceiling, built-in surround sound, and an abundance of natural light. The gourmet kitchen is sure to impress with premium appliances, striking waterfall countertops, and custom cabinetry. The spacious primary suite is conveniently located on the main level, while two additional upstairs bedrooms provide comfortable accommodations for family or guests. Upstairs, enjoy a versatile game room complete with a convenient sink and refrigerator, perfect for entertaining. Outside, professionally designed landscaping and custom LED up-lighting create an inviting atmosphere day or night. With HOA-maintained lawn care, you can enjoy the benefits of a lock-and-leave lifestyle without sacrificing luxury. Enjoy upscale living in one of Oklahoma City's most desirable golf course communities!
| Elementary School | High School |
|---|---|
| Deer Creek Elementary Elementary School | High School Deer Creek High School |
| Price History | |
|---|---|
| 7/16/2026 | Listed $900,000 |
| 8/6/2026 | 2$882,000 |
| 8/27/2026 | 1$869,000 |
| 9/17/2026 | 2$854,000 |
| 10/22/2026 | 1$844,000 |
General Features
| Sewer | Public Sewer |
|---|---|
| Utilities | Electricity Available,Natural Gas Available,Other,Water Available |
| Possession | Close Of Escrow |
| HOA Fee | 9120 |
| Pool Features | None |
| Security Features | No Safety Shelter |
| Property Subtype | Residential |
| Tax Year | 2025 |
| Community Features | Gutter(s),Sidewalks |
| Assoc Fee Paid Per | Annually |
| County | Oklahoma |
| Property Type | Residential |
| HOA | true |
| Attached Garage | true |
| Subdivision Name | Gaillardia Residence Community |
| Garage Y/N | true |
| Other Structures | None |
| Status | Active |
| Directions | Directions: From NW 150th St & N MacArthur Blvd, head south on N MacArthur Blvd to the Gaillardia main entrance. After entering the gate, turn left onto Gaillardia Dr, turn right onto Columbine Dr, then turn left onto Hollyhock Dr. Follow Hollyhock into the cul-de-sac. The home is located on the southwest corner of the cul-de-sac. |
| City | Oklahoma City |
| Senior Community Y/N | false |
| High School District | Deer Creek #6 (DC6) |
| Lot Size Units | Acres |
| Lot Size Square Feet | 8202 |
| Tax Annual Amount | 9563 |
| Additional Parcels Y/N | false |
| Standard Status | Active |
| Middle/Junior School District | Deer Creek #6 (DC6) |
| Elementary School District | Deer Creek #6 (DC6) |
| Property Sub Type Additional | Single Family Residence |
| Heating | Central,Gas,Multiple Heating Units |
| Cooling | Central Air,2 Units |
| Roof | Asphalt,Fiberglass |
| Appliances | Built-In Oven,Cooktop,Double Oven,Dishwasher,Disposal,Gas Water Heater,Oven,Range,Refrigerator,Plumbed For Ice Maker |
| Garage Spaces | 3 |
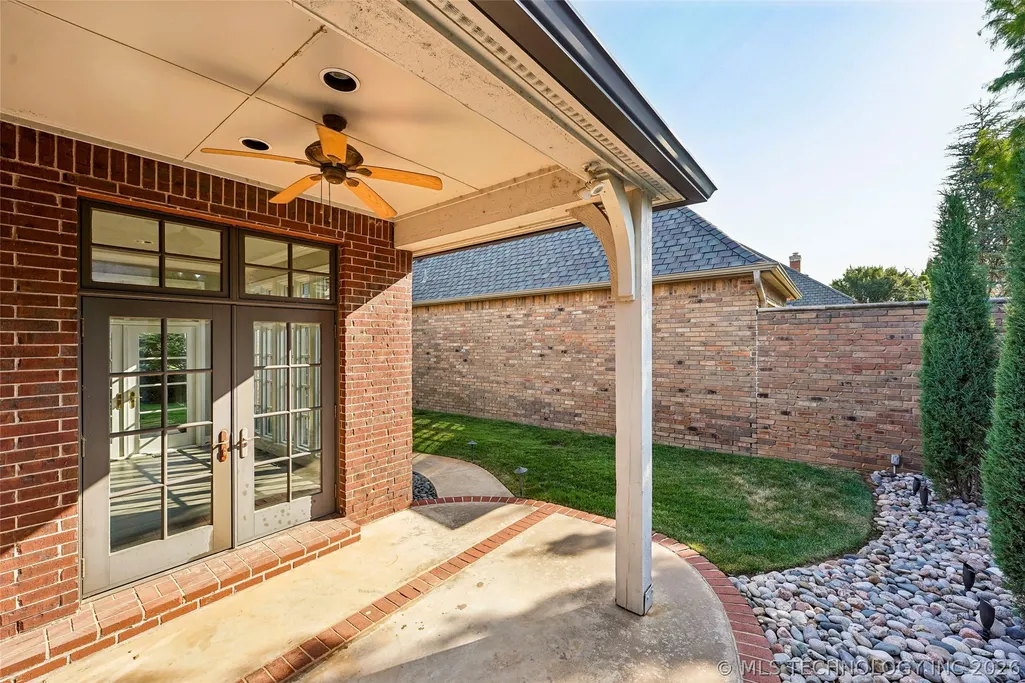
| Patio/Porch Features | Covered,Patio,Porch |
| Architectural Style | Residential |
| Construction Materials | Brick,Wood Frame |
| Year Built | 1999 |
| Facing Direction | Northeast |
| Total Rooms | 12 |
| Full Baths | 3 |
| High School | High School Deer Creek |
| Elementary School | Deer Creek Elementary |
| Year Built Source | Public Records |
| Structure Type | House |
| Energy Efficient | Other |
| Association Amenities | Other,Tennis Court(s),Trail(s) |
Interior Features
| Air Conditioning Y/N | true |
|---|---|
| Heating Y/N | true |
| Fireplace Y/N | true |
| Interior Amenities | High Ceilings,Other,Ceiling Fan(s),Electric Oven Connection,Electric Range Connection,Programmable Thermostat |
| Flooring | Carpet,Tile |
| Total Fireplaces | 2 |
| Window Features | Vinyl |
| Half Baths | 1 |
| Total Bedrooms | 3 |
| Total Baths | 4 |
| LivingAreaSource | Public Records |
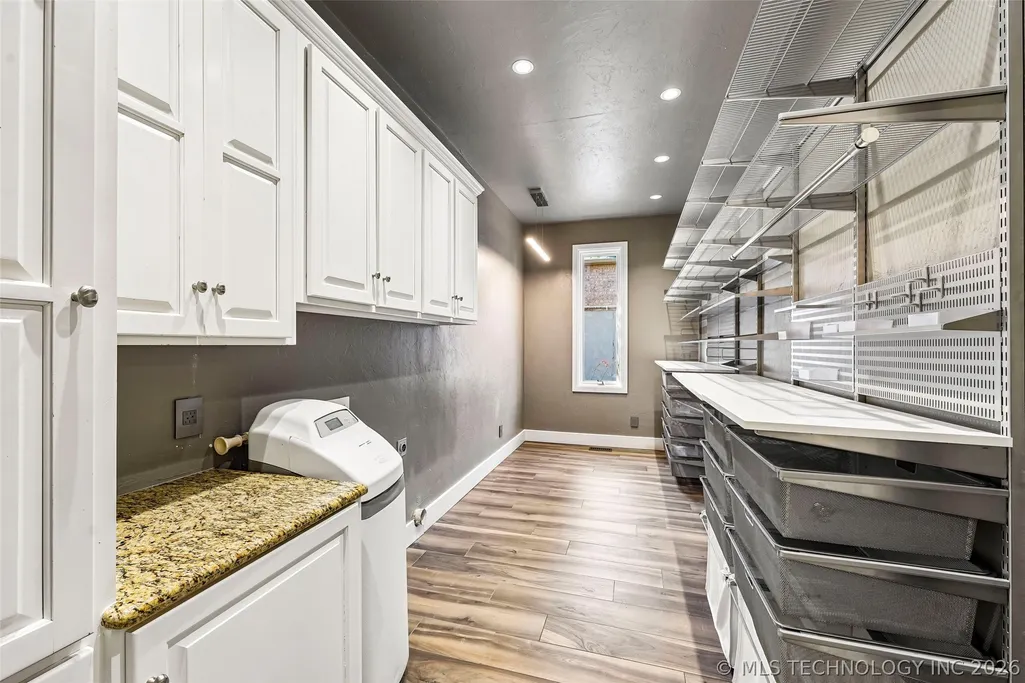
| Laundry Features | Washer Hookup,Electric Dryer Hookup,Gas Dryer Hookup |
| Fireplace Features | Other |
Exterior Features
| Fencing | Other |
|---|---|
| Lot Features | Cul-De-Sac,Other |
| Water Source | Public |
| Lot Size Area | 0.188 |
| Lot Size Acres | 0.188 |
| Exterior Amenities | Concrete Driveway,Irrigation Sprinklers,Landscaping,Lighting,Other,Rain Gutters |
| Foundation Details | Slab |
| Building Area Total | 3605 |
| Parking Features | Attached,Garage,Other |
Amenities
- Foreclosure
- Views
- Short Sale
- New Construction
- Adult 55+
- Lease To Own
- No HOA Fees
- Furnished
- Primary On Main
- Air Conditioning
- Seller Finance
- Green
- Fixer Upper
- Horse
- Golf
- Fireplace
- Deck
- Garage
- Basement
- Pool
Property vs Single Family Average in 73142
Price
Taxes
Year Built
 © 2026 North Texas Real Estate Information Systems, Inc. All rights reserved. Disclaimer: All information deemed reliable but not guaranteed and should be independently verified. All properties are subject to prior sale, change or withdrawal. Neither listing broker(s) nor REMAX Four Corners shall be responsible for any typographical errors, misinformation, misprints and shall be held totally harmless. The database information herein is provided from and copyrighted by the North Texas Real Estate
 MLS Technology® Oklahoma; All information deemed reliable but not guaranteed. All properties are subject to prior sale, change or withdrawal. Neither listing broker(s) or information provider(s) shall be responsible for any typographical errors, misinformation, misprints and shall be held totally harmless. Listing(s) information is provided for consumer's personal, non-commercial use and may not be used for any purpose other than to identify prospective properties consumers may be interested
 The data relating to real estate for sale on this website comes in part from the Internet
Data Exchange (IDX) of the Greater Tyler Association of REALTORS Multiple Listing
Service. The IDX logo indicates listings of other real estate firms that are identified in
the detailed listing information. The information being provided is for consumers'
personal, non-commercial use and may not be used for any purpose other than to identify
prospective properties consumers may be interested in purchasing.
